
Address
4525 Edsall Drive, Woodbridge, VA
Price
$ 685,000
Property Attributes
- MLS#VAPW2128388
- TypeSingle Family
- Listing Status ACTIVE
- CountyPRINCE WILLIAM
- CityWoodbridge
- NeighborhoodCardinal Station
- Zip22193
- StyleColonial
- Year Built1989
- Taxes$ 6111
- Price$ 685,000
- Bedrooms4
- Full Bathrooms3
- Half Bathrooms1
- Sqr Footage2626
- Lot Size0.3 Acres
Data Source:
Bright MLS
Property Description
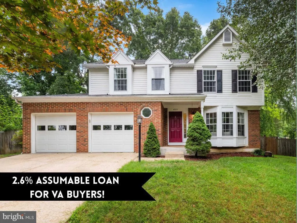
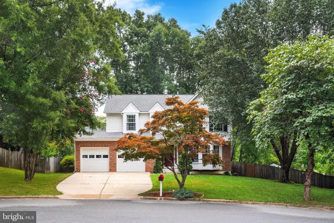
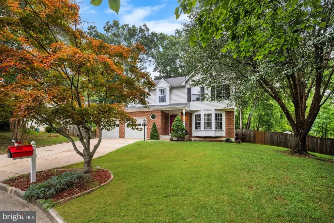
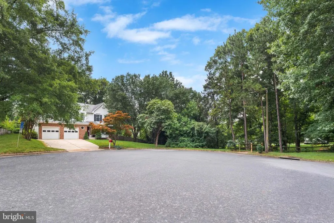
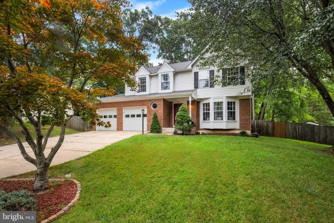
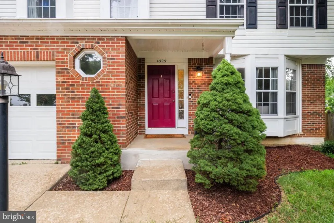
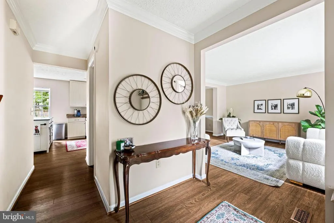
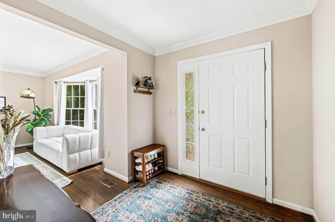
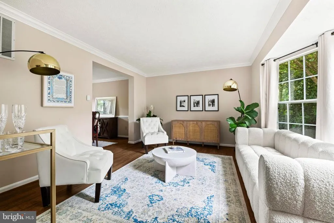
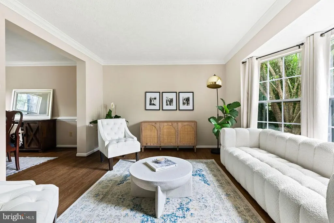
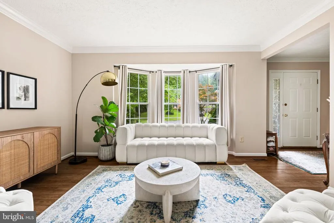
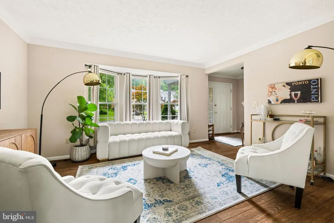
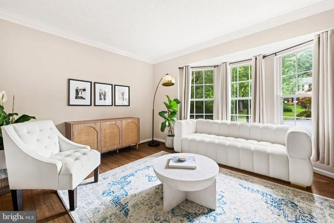
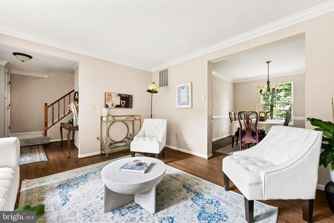
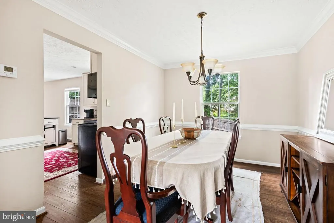
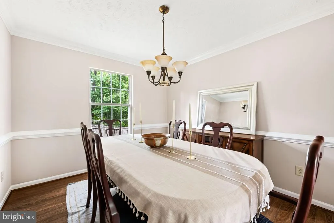
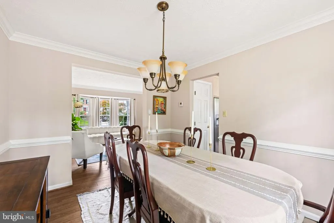
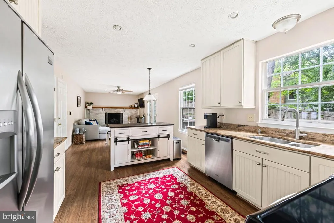
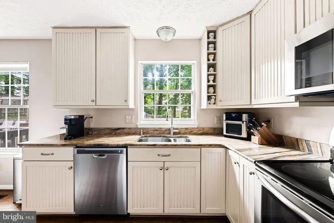
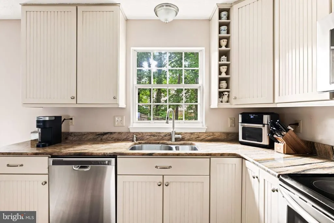
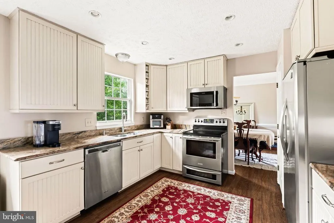
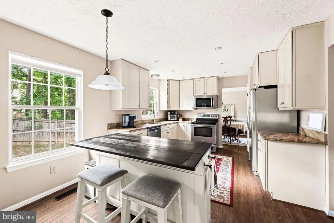
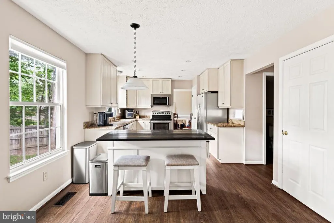
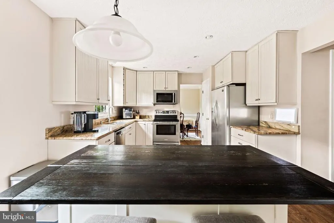
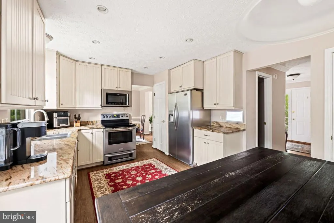
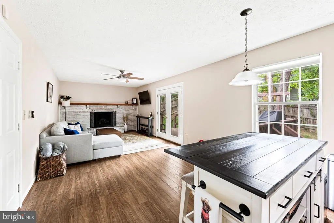
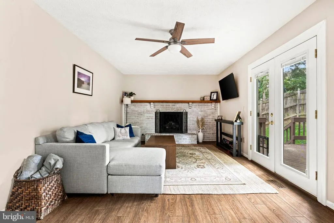
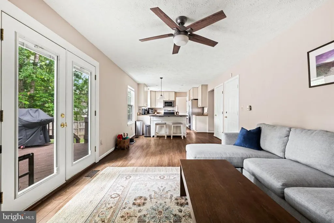
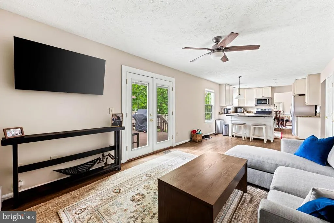
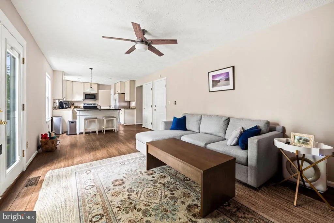
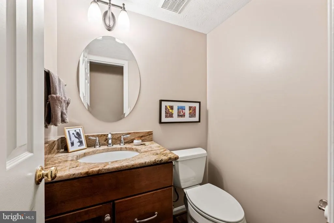
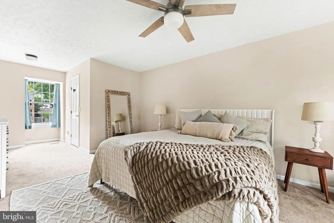
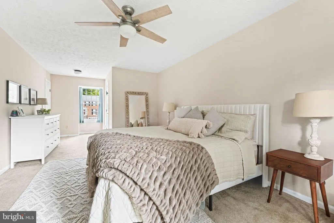
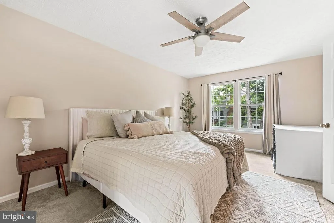
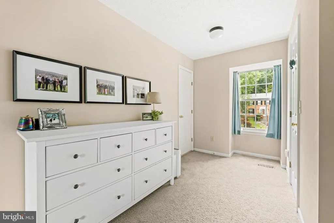
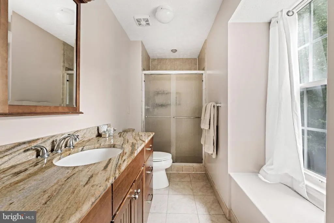
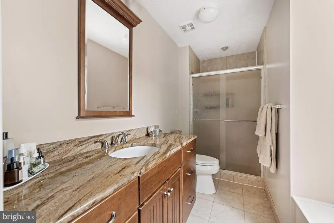
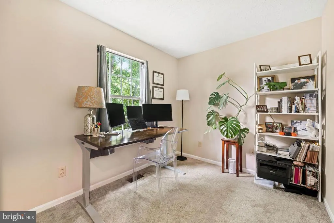
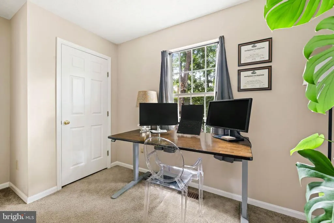
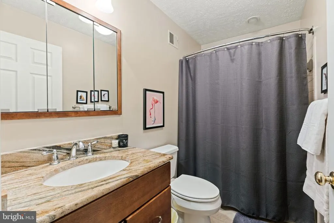
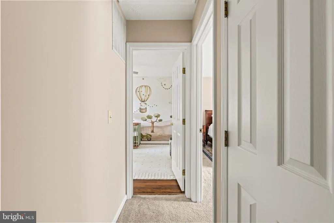
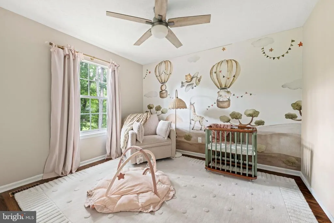
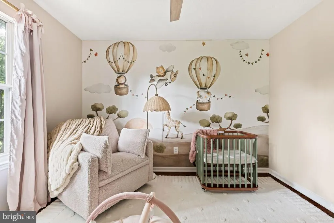
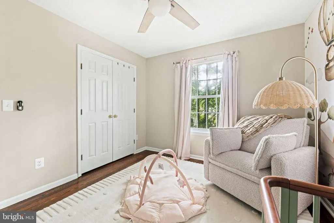
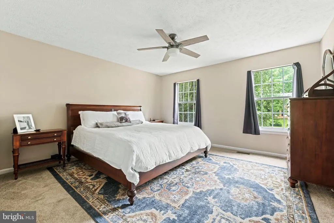
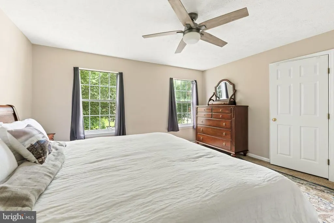
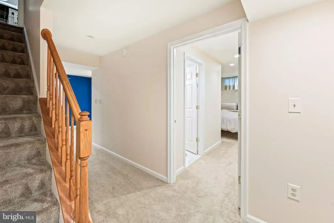
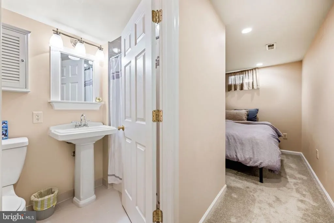
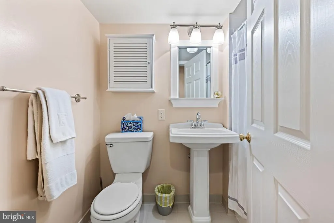
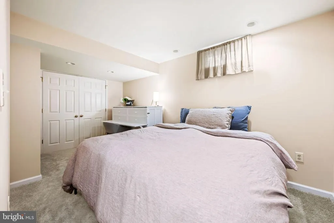
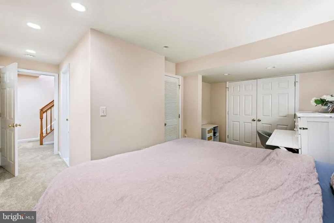
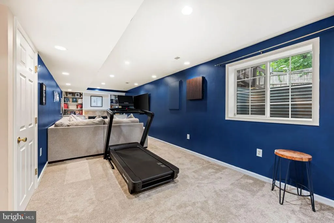
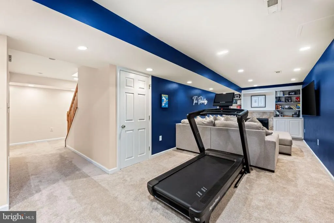
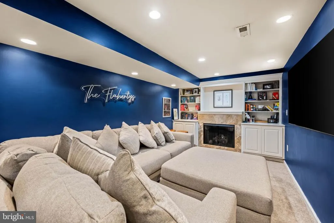
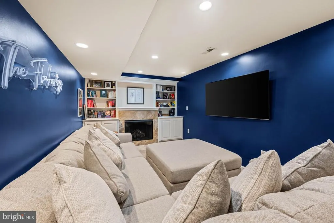
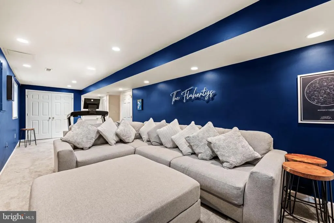
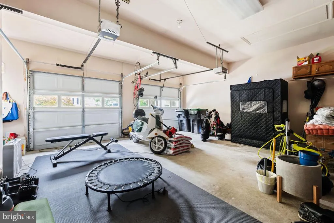
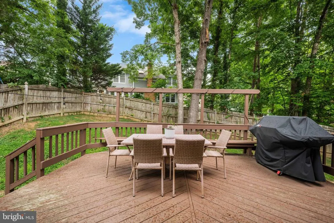
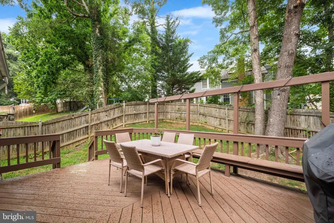
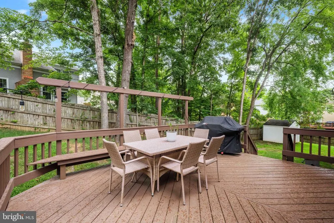
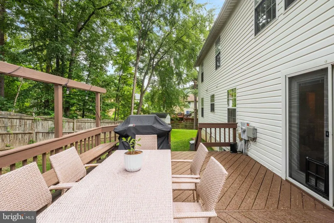
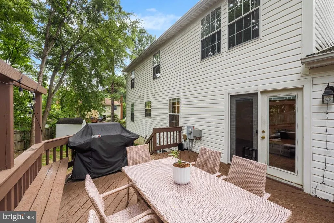
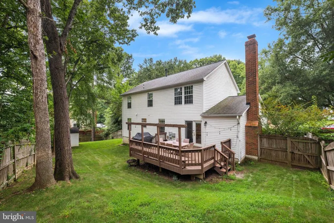
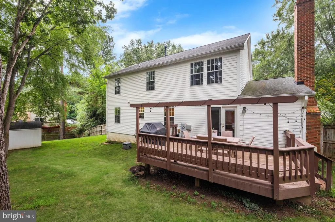
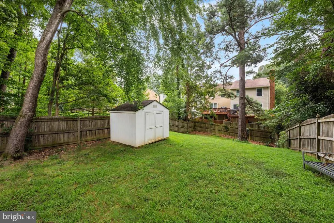
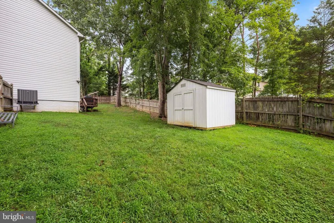
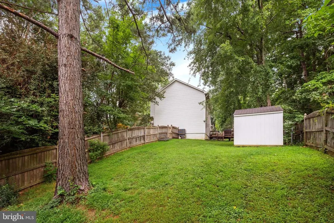
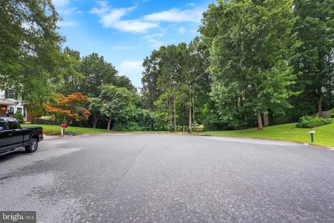
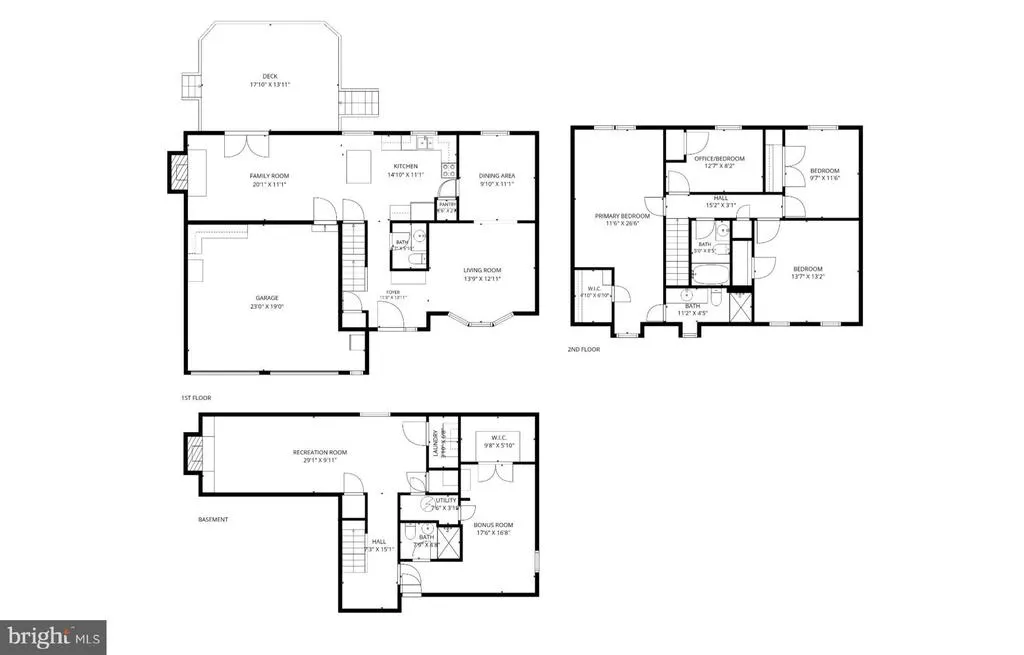
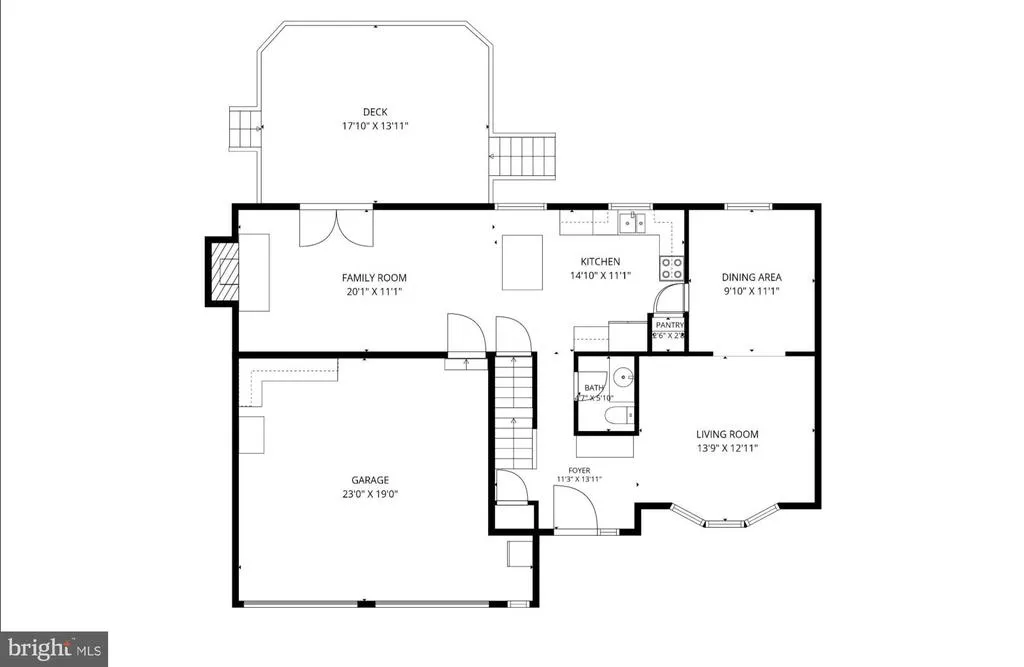
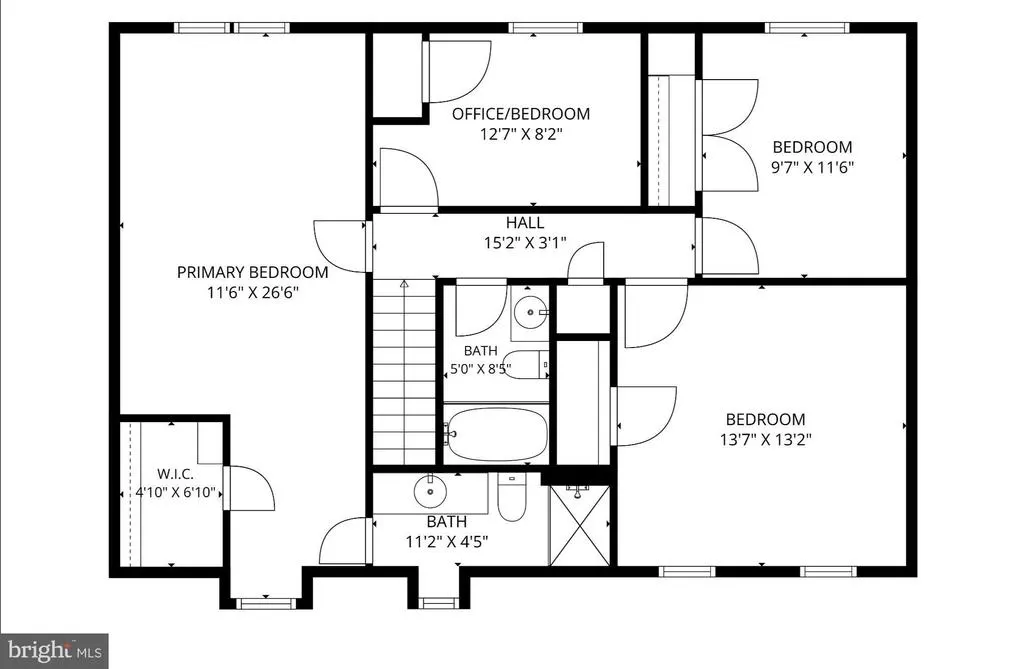
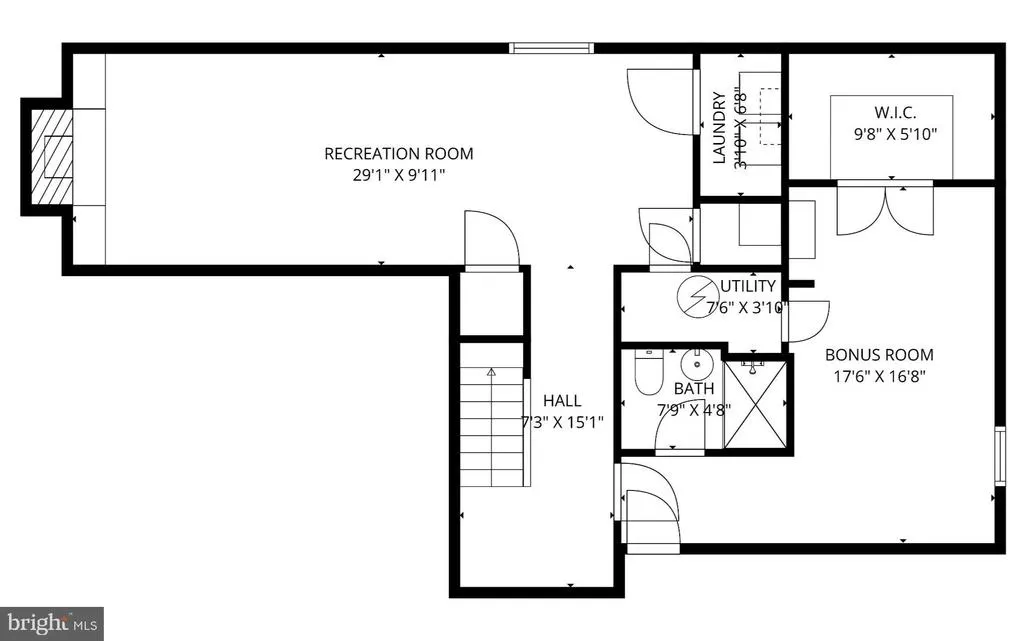
MONTCLAIR ELEMENTARY SCHOOL! Sitting at the end of a quiet cul-de-sac, 4525 Edsall Drive is nestled amongst green space and offers a fully fenced .30 acre lot, two car garage, four bedrooms up with bonus lower level den/guest room and an Assumable VA loan at just 2.6% with PITI payment of $3,263/mo an approximate $509,000 remaining balance for Qualified VA Buyers! Local lender can help bridge the gap. Inside, wide-plank flooring runs throughout the main level, where separate living and dining rooms give way to an open kitchen and family room at the back of the house. The kitchen features granite counters, island, stainless steel appliances and plenty of cabinetry, while the adjoining family room has a gas fireplace and direct access to the large rear deck. A gas line has also been run outside for the grill, which conveys, making the deck particularly easy to use for cooking and entertaining. All four bedrooms are upstairs, including a spacious primary suite with walk-in closet and private bath. One of the secondary bedrooms, currently used as a nursery, had its carpet removed and also has updated child safe electrical outlets. Three additional bedrooms and a hall bath round out this level. The finished lower level adds substantial flexibility, with a deep recreation room featuring a second gas fireplace and built-in cabinetry, a separate bonus room with an oversized walk-in closet, and a full bath. There is space here for guests, working from home, a gym or simply another place to spread out. Outside, the setting is one of the home's best features. Trees were selectively removed from the backyard to bring more natural light into the house while retaining the green surroundings, and the fully fenced yard extends the living space well beyond the deck. Added gutters and downspouts are another practical improvement, along with a new HVAC system installed in 2024 and Hot Water Heater replaced in 2022. Tucked at the end of the cul-de-sac in Cardinal Station, 4525 Edsall Drive offers space inside and out without giving up easy access to Prince William Parkway, I-95, shopping, dining and commuter routes throughout the Woodbridge area!
| Elementary School | Middle School | High School |
|---|---|---|
| Montclair Elementary School | Saunders Middle School | Hylton High School |
| Price History | |
|---|---|
| 9/8/2026 | Listed $685,000 |
General Features
| Living Area | 2626 |
|---|---|
| Sewer | Public Sewer |
| Heating | Forced Air |
| Cooling | Ceiling Fan(s),Central A/C |
| Possession | Negotiable,Seller Rent Back,Settlement |
| Appliances | Dishwasher,Disposal,Dryer,Exhaust Fan,Extra Refrigerator/Freezer,Icemaker,Microwave,Oven/Range - Electric,Refrigerator,Washer |
| Zoning | R4 |
| HOA Fee | 185.00 |
| Garage Spaces | 2.00 |
| Association Fee Includes | Common Area Maintenance |
| Patio/Porch Features | Deck(s),Porch(es) |
| Architectural Style | Colonial |
| Construction Materials | Brick,Combination |
| School District | PRINCE WILLIAM COUNTY PUBLIC SCHOOLS |
| Year Built | 1989 |
| Levels | 3 |
| Tax Year | 2026 |
| Ownership | Fee Simple |
| Cool Fuel | Electric |
| Section | 5 |
| Accessibility | None |
| Assoc Fee Paid Per | Annually |
| County | PRINCE WILLIAM |
| New Construction | No |
| Property Type | Residential |
| HOA | Yes |
| Subdivision Name | CARDINAL STATION |
| Garage Y/N | Yes |
| Water Access Y/N | No |
| Other Structures | Above Grade,Below Grade |
| Full Baths | 3 |
| Status | ACTIVE |
| Directions | Edsall to end of cul-de-sac,house on L. |
| City | WOODBRIDGE |
| Disclosures | Prop Disclosure |
| Senior Community Y/N | No |
| Lot Size Units | Square Feet |
| Lot Size Square Feet | 13142.00 |
| Tax Assessed Value | 636100.0 |
| Tax Annual Amount | 6111.0 |
| Property Condition | Very Good |
| Structure Type | Detached |
| Condo/Coop Association fee Y/N | No |
| Bathrooms Count Main Level | 1.00 |
| Price Per Sq Ft Total AG | 365.14 |
| Acceptable Financing | Cash,Conventional,FHA,VA,Assumption |
| Vacation Rental Y/N | No |
| Total SQFT | 2626 |
| Standard Status | Active |
| Year Built Source | Estimated |
| Legal Subdivision | STANLEY FOREST |
| Tax Lot | 24 |
Interior Features
| Interior Amenities | Breakfast Area,Crown Moldings,Dining Area,Family Room Off Kitchen,Formal/Separate Dining Room,Kitchen - Country,Kitchen - Gourmet,Primary Bath(s),Recessed Lighting,Upgraded Countertops,Walk-in Closet |
|---|---|
| Heating Fuel | Natural Gas |
| Basement | Full,Fully Finished |
| Total Fireplaces | 2 |
| Fireplace Features | Gas/Propane |
| Hot Water | Natural Gas |
| Basement (Y/N) | Yes |
| Heating Y/N | Yes |
| Window Features | Bay/Bow |
| Fireplace Y/N | Yes |
| Above Grade Finished Area | 1876 |
| Half Baths | 1 |
| Central Air Y/N | Yes |
| Total Bedrooms | 4 |
| Below Grade Finished Area | 750 |
| Room Type | Living Room,Dining Room,Primary Bedroom,Bedroom 2,Bedroom 3,Bedroom 4,Kitchen,Family Room,Den,Foyer,Recreation Room,Primary Bathroom,Full Bath,Half Bath |
| Below Grade Finished Area Unit Type | Square Feet |
| LivingAreaSource | Assessor |
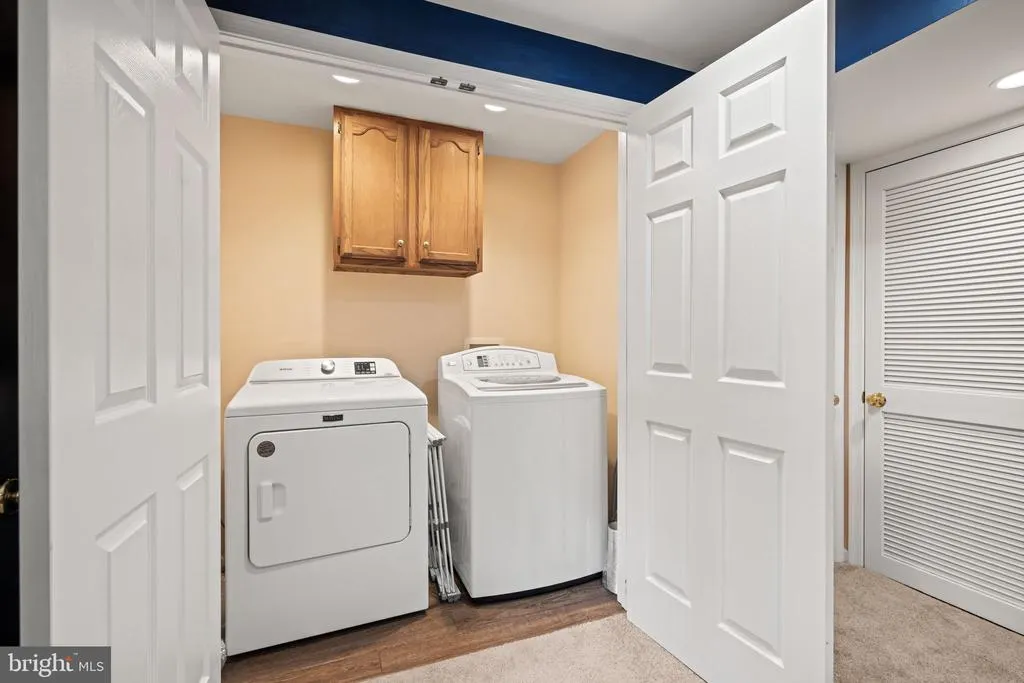
| Laundry Type | Basement,Dryer In Unit,Has Laundry,Lower Floor,Washer In Unit |
| Below Grade Finished Area Source | Assessor |
| Bedrooms Count All Upper Levels | 4 |
| Bedrooms Count Upper Level 1 | 4 |
| Bathrooms Half Main Level | 1 |
| Bathrooms Full Upper Level 1 | 2 |
| Bathrooms Full Lower Level 1 | 1 |
| Bathrooms Full All Upper Levels | 2 |
| Bathrooms Full All Lower Levels | 1 |
| Bathrooms Count Upper Level 1 | 2.00 |
| Bathrooms Count Lower Level 1 | 1.00 |
| Bathrooms Count All Upper Levels | 2 |
| Bathrooms Count All Lower Levels | 1 |
| Above Grade Finished Area Source | Assessor |
| Above Grade Finished Area Unit Type | Square Feet |
| Total Baths | 4 |
Exterior Features
| Pool | No Pool |
|---|---|
| Fencing | Rear |
| Parking Features | Concrete Driveway |
| Lot Features | Cul-de-sac |
| Water Source | Public |
| Total Parking Spaces | 6 |
| Garage Features | Garage Door Opener,Garage - Front Entry,Inside Access |
| Type of Parking | Attached Garage,Driveway |
| Land Use Code | 131 |
| Foundation Details | Slab |
| Water View Y/N | No |
| Lot Size Acres | 0.30 |
| Lot Size Source | Estimated |
| Waterfront Y/N | No |
| Land Assessed Value | 227800.00 |
| Navigable Water Y/N | No |
| Water Oriented Y/N | No |
| # of Attached Garage Spaces | 2 |
Room Details
| Room | Dimensions | Level | Flooring | Details |
|---|---|---|---|---|
| Bedroom 2 | Upper 1 | |||
| Bedroom 3 | Upper 1 | |||
| Bedroom 4 | Upper 1 | |||
| Den | Lower 1 | |||
| Dining Room | Main | |||
| Family Room | Main | |||
| Foyer | Main | |||
| Full Bath | Upper 1 | |||
| Full Bath | Lower 1 | |||
| Half Bath | Main | |||
| Kitchen | Main | |||
| Living Room | Main | |||
| Primary Bathroom | Upper 1 | |||
| Primary Bedroom | Upper 1 | |||
| Recreation Room | Lower 1 |
Amenities
- Foreclosure
- Views
- Short Sale
- New Construction
- Adult 55+
- Lease To Own
- No HOA Fees
- Furnished
- Primary On Main
- Air Conditioning
- Seller Finance
- Green
- Fixer Upper
- Horse
- Golf
- Fireplace
- Deck
- Garage
- Basement
- Pool
Property vs Single Family Average in 22193
Price
Taxes
Year Built
Visits
 © BRIGHT, All Rights Reserved
