
Price Reduction - Primary on Main
Address
6595 Chesapeake Place, Warrenton, VA
Price
$ 1,165,000
Property Attributes
- MLS#VAFQ2023092
- TypeSingle Family
- Listing Status ACTIVE
- CountyFAUQUIER
- CityWarrenton
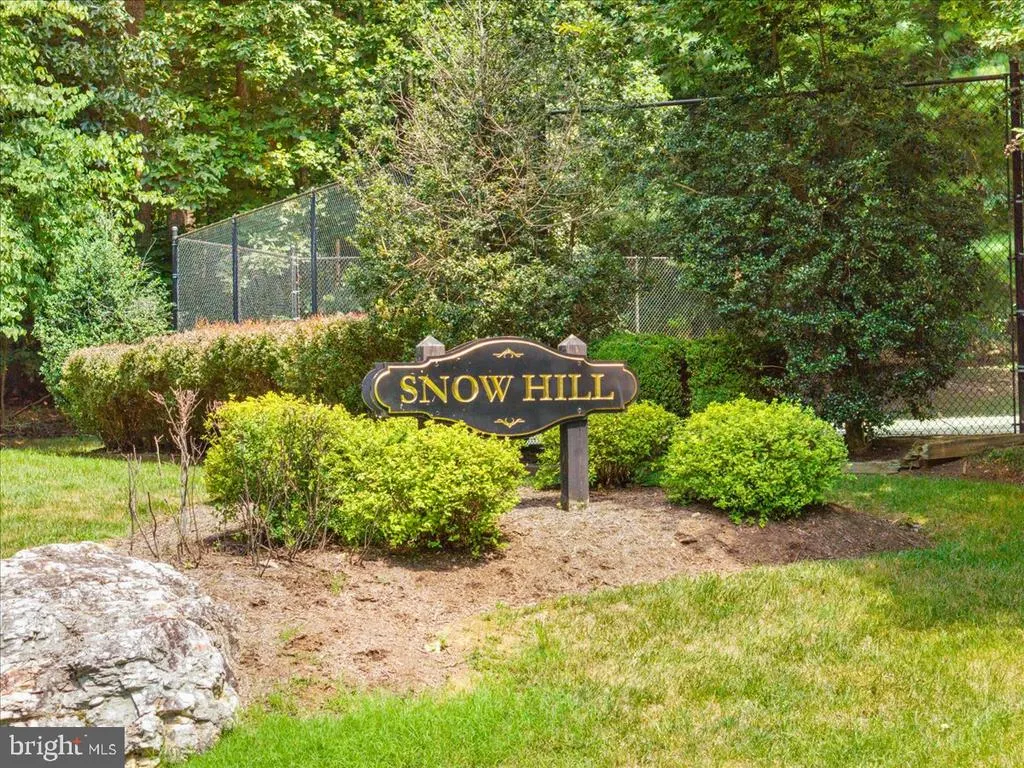
- NeighborhoodSnow Hill
- Zip20187
- StyleColonial
- Year Built1991
- Taxes$ 9366
- Price$ 1,165,000
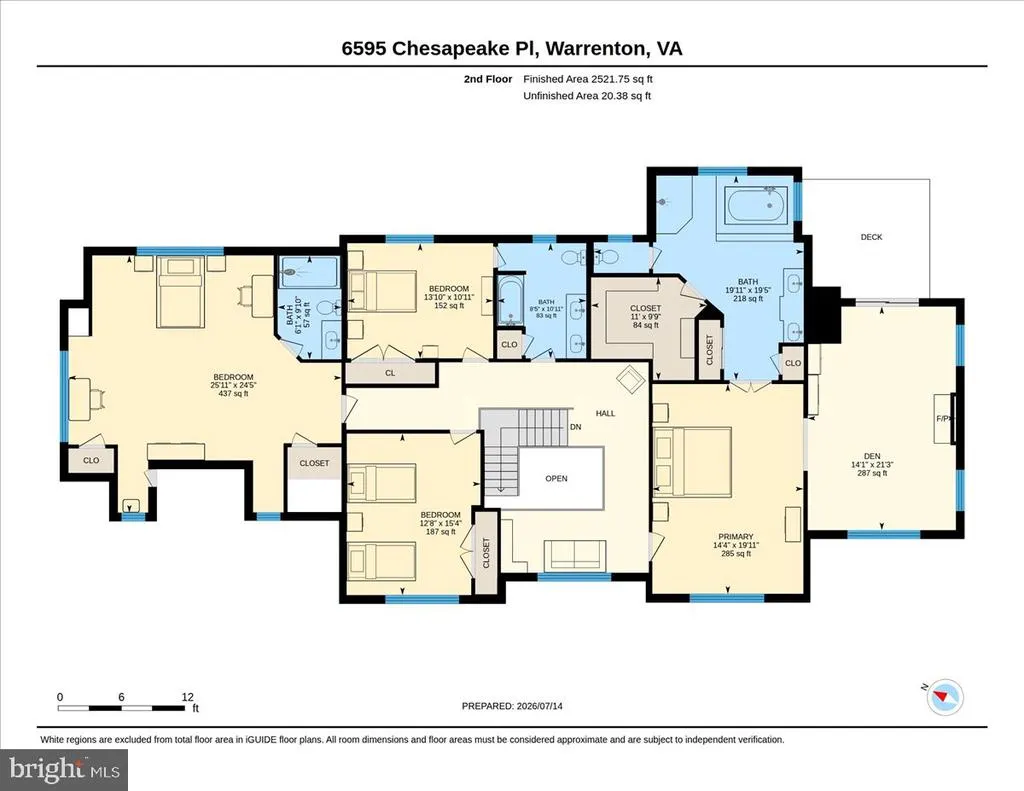
- Bedrooms6
- Full Bathrooms5
- Half Bathrooms1
- Sqr Footage6993
- Lot Size1.76 Acres
Data Source:
Bright MLS
Property Description
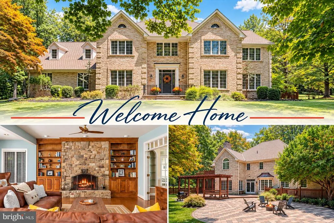
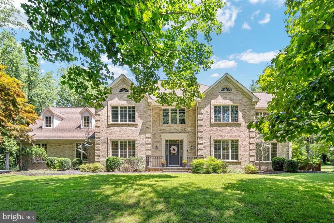
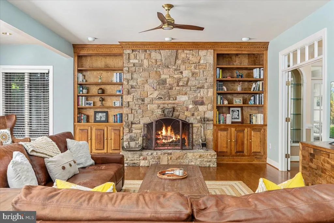
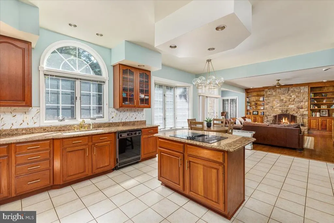
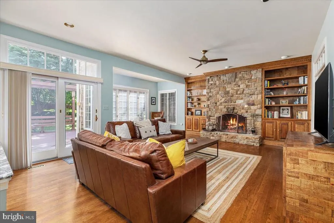
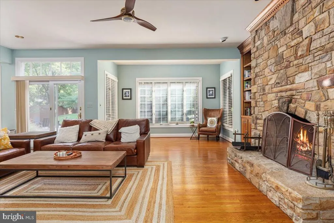
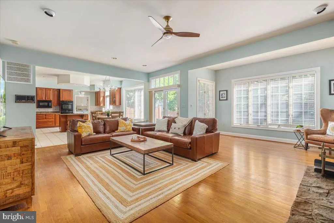
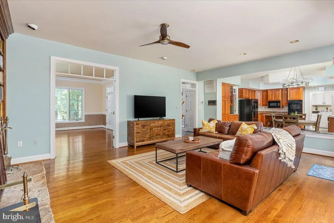
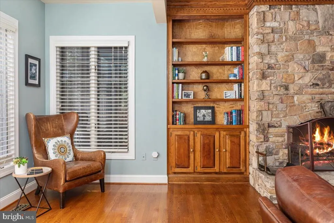
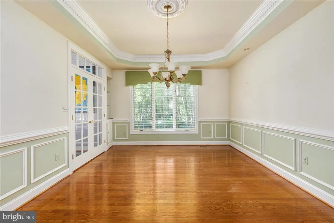
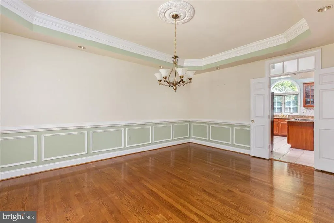
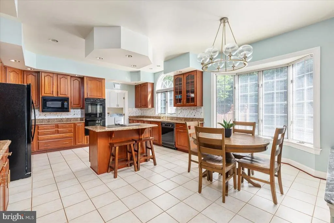
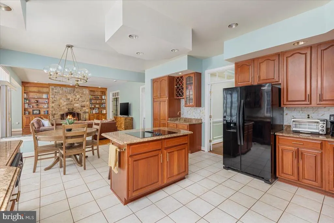
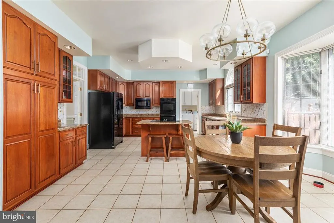
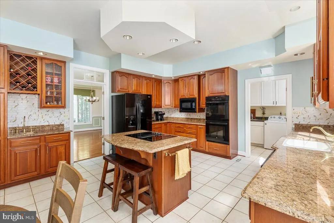
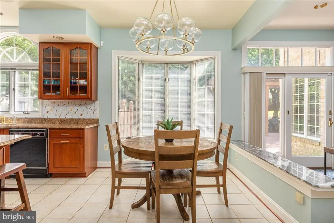
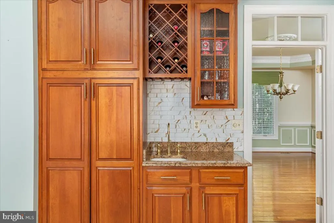
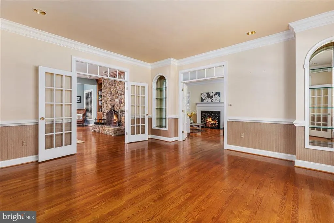
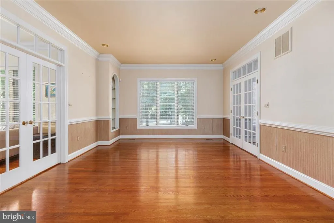
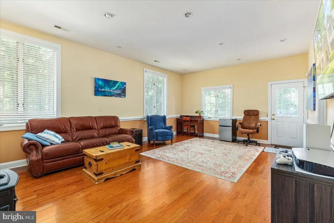
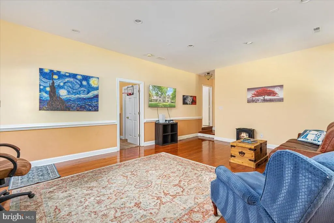
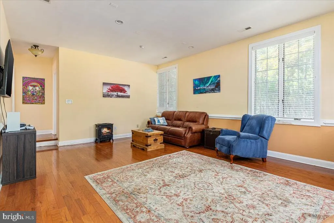
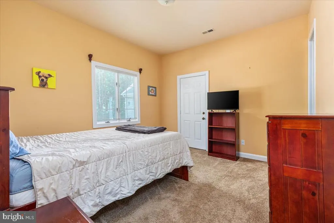
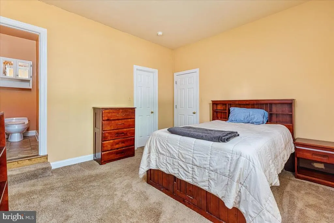
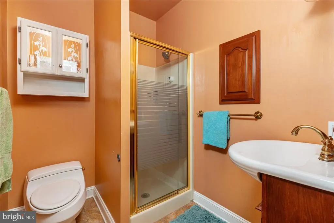
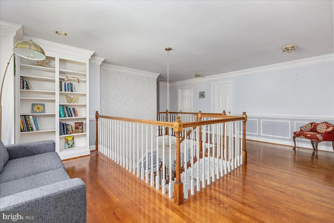
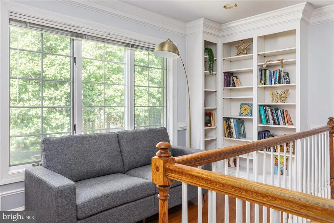
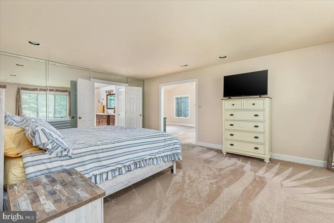
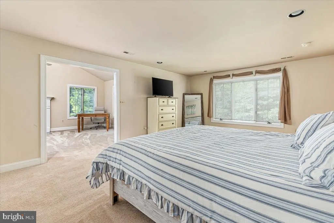
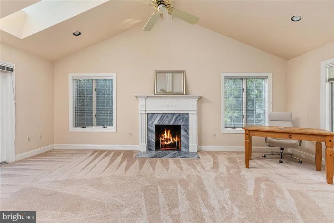
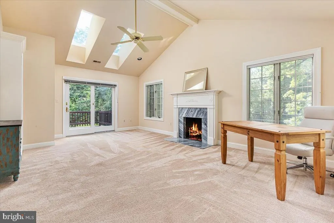
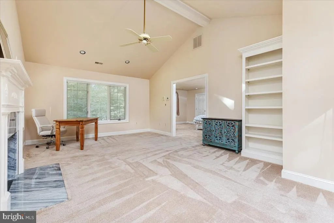
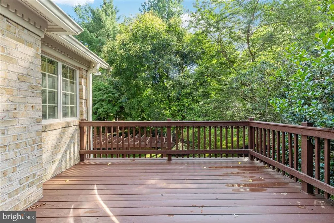
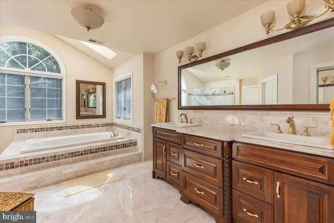
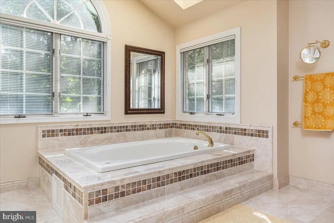
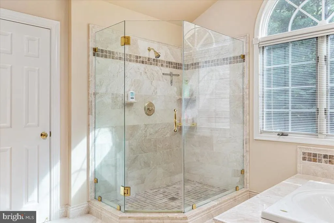
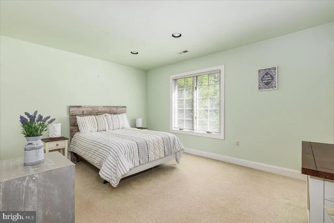
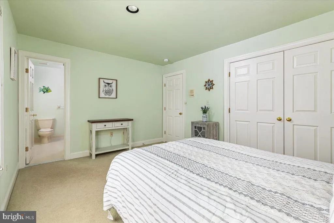
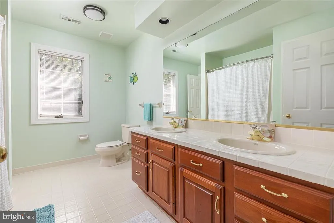
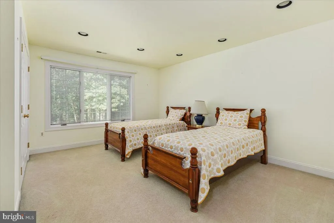
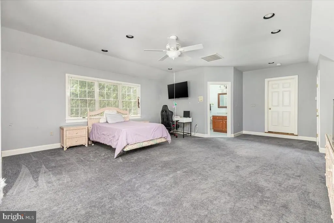
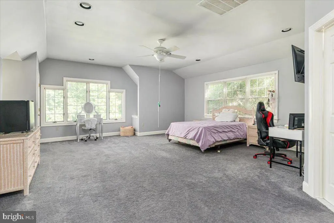
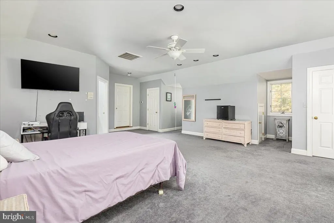
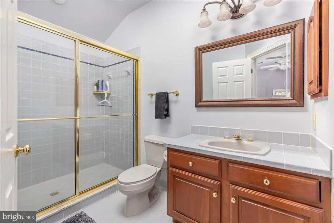
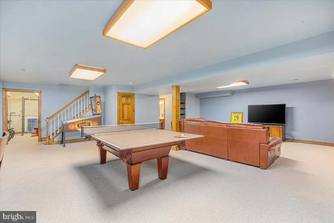
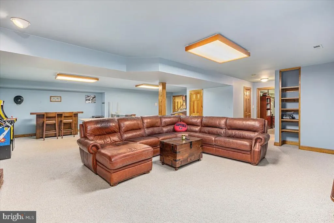
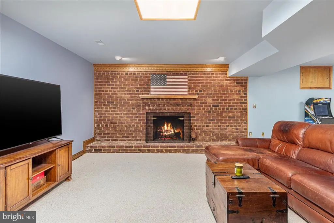
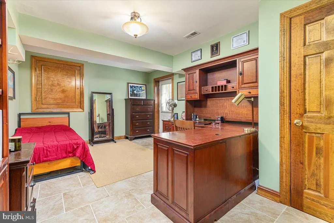
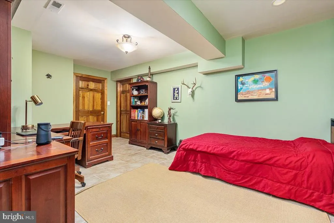
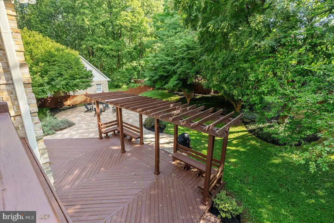
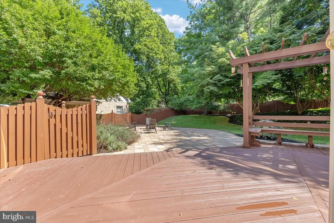
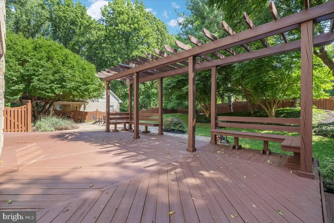
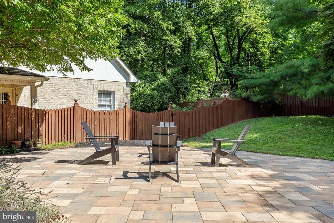
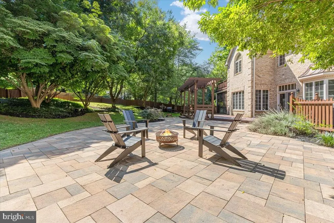
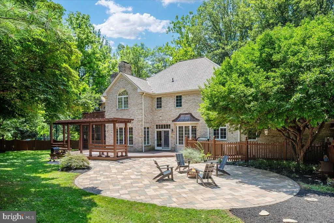
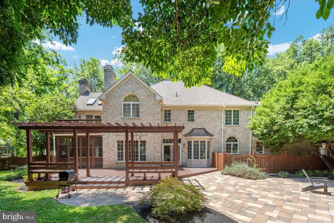
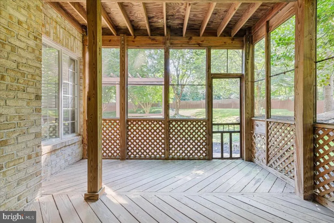
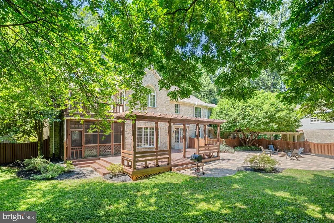
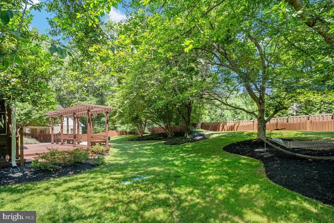
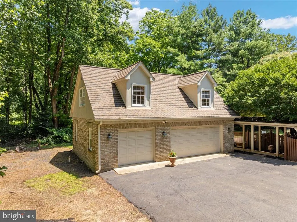
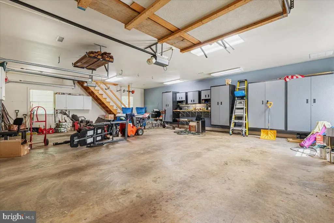
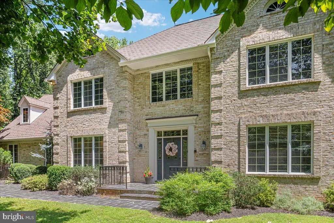
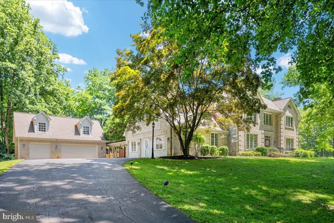
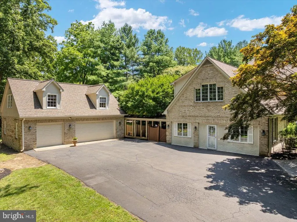
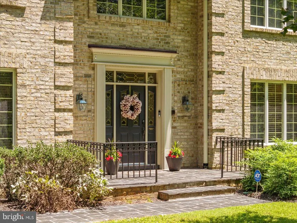
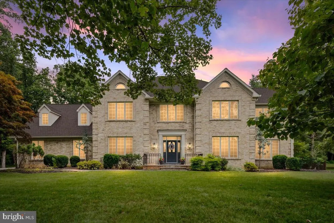
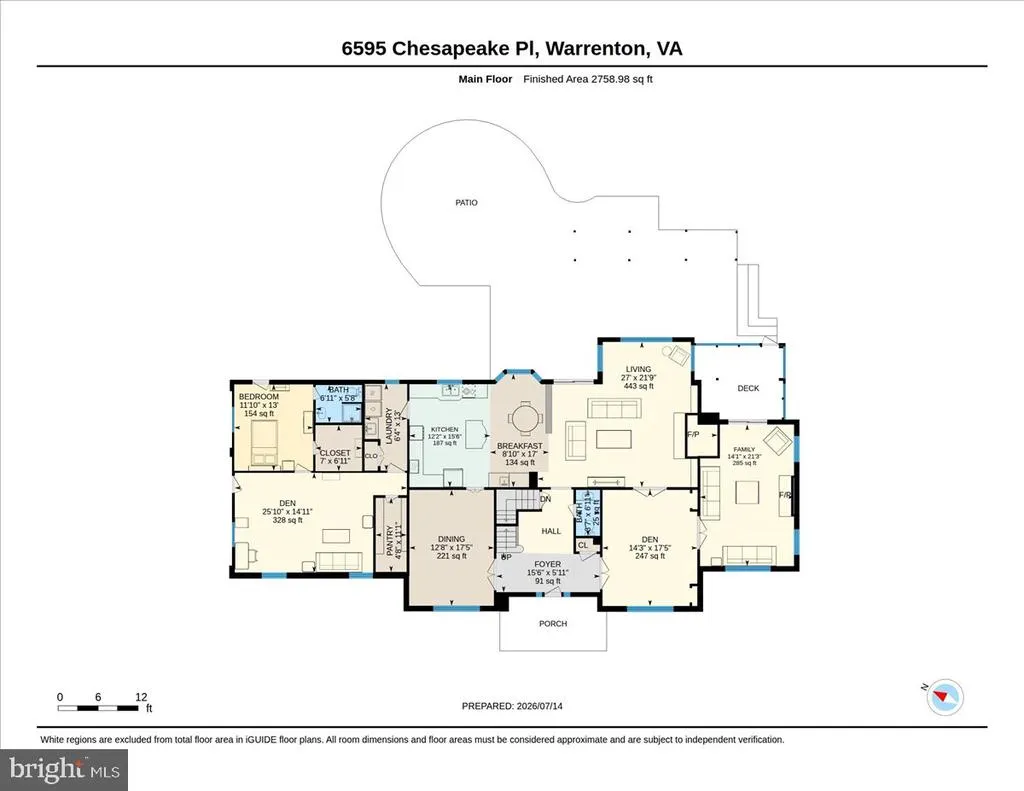
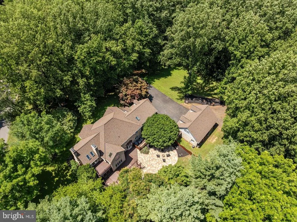
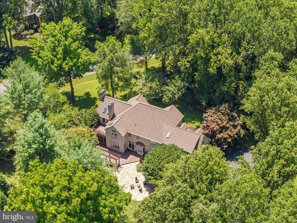
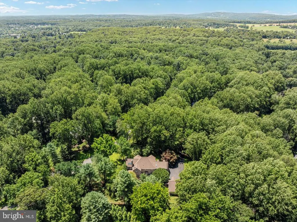
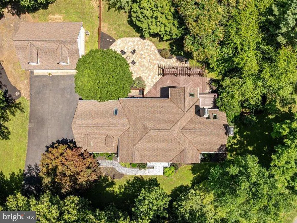
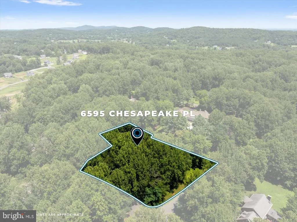
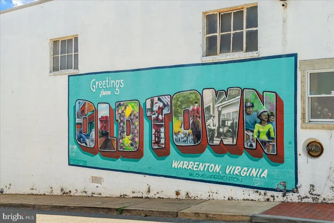
There's something to be said for having room to spread out without feeling disconnected from everything around you. At 6595 Chesapeake Place, nearly two private acres in Snow Hill provide the setting for a custom all-brick home with more than 7,000 finished square feet. Just minutes from Old Town Warrenton, it's a combination of space, privacy, and convenience that's increasingly difficult to find. The floor-to-ceiling stone fireplace anchors a family room designed for gathering, while the kitchen and breakfast area open to a screened porch, expansive paver patio, and pergola. Inside and out, the spaces work together just as comfortably for everyday living as they do for entertaining. A main-level in-law or guest suite, generously sized bedrooms, and a finished lower level offer room for extended family, guests, home offices, or whatever life requires next. Recent improvements reflect significant investment in the property, including a premium 50-year luxury roof installed in 2024, a rebuilt stone front walkway in 2026, and a new water heater in 2025. The detached, climate-controlled garage adds an EV charging station, storage loft, and extensive built-in locking cabinetry. Mature trees, established landscaping, and Snow Hill's distinctive setting complete a property that would be difficult to duplicate today, both in quality and location.
| Elementary School | Middle School | High School |
|---|---|---|
| C. Hunter Ritchie Elementary School | Auburn Middle School | Kettle Run High School |
| Price History | |
|---|---|
| 7/18/2026 | Listed $1,249,000 |
| 8/4/2026 | 2$1,225,000 |
| 8/13/2026 | 3$1,199,000 |
| 8/28/2026 | 3$1,175,000 |
| 9/9/2026 | 1$1,165,000 |
General Features
| Living Area | 6993 |
|---|---|
| Sewer | On Site Septic |
| Heating | Heat Pump(s) |
| Cooling | Heat Pump(s),Zoned |
| Utilities | Under Ground |
| Possession | Settlement |
| Roof | Architectural Shingle |
| Appliances | Cooktop,Dishwasher,Disposal,Exhaust Fan,Icemaker,Microwave,Oven - Double,Oven - Wall,Refrigerator,Water Heater,Central Vacuum |
| Zoning | R1 |
| HOA Fee | 550.00 |
| Garage Spaces | 3.00 |
| Association Fee Includes | Management |
| Patio/Porch Features | Deck(s),Screened,Porch(es) |
| Architectural Style | Colonial |
| Construction Materials | Brick |
| School District | FAUQUIER COUNTY PUBLIC SCHOOLS |
| Year Built | 1991 |
| Levels | 3 |
| Tax Year | 2025 |
| Ownership | Fee Simple |
| Cool Fuel | Electric |
| Building Name | SNOW HILL |
| Accessibility | Entry Slope |
| Assoc Fee Paid Per | Annually |
| County | FAUQUIER |
| New Construction | No |
| Property Type | Residential |
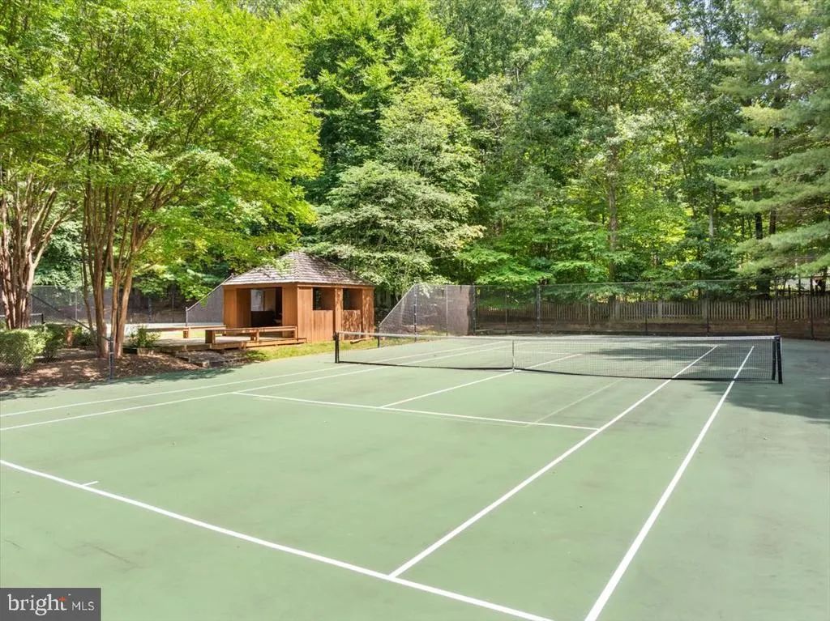
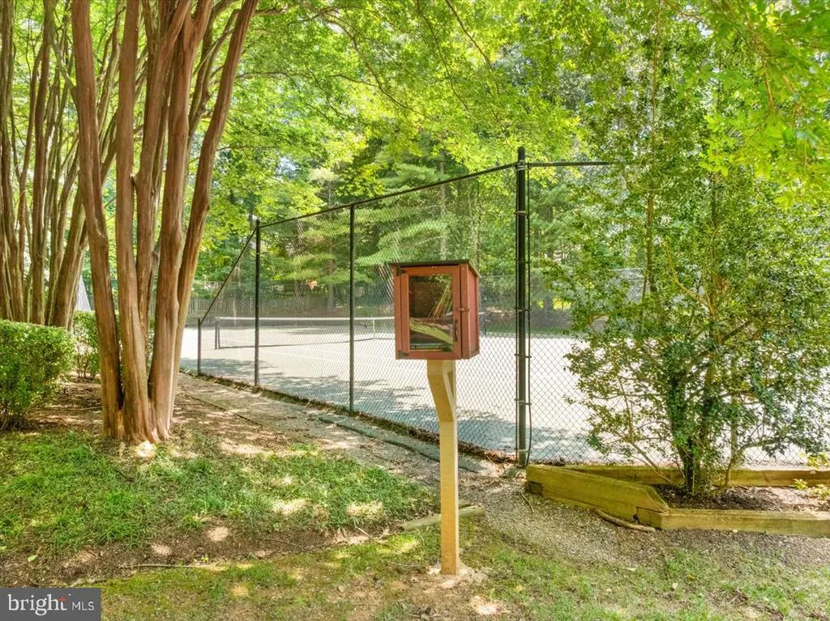
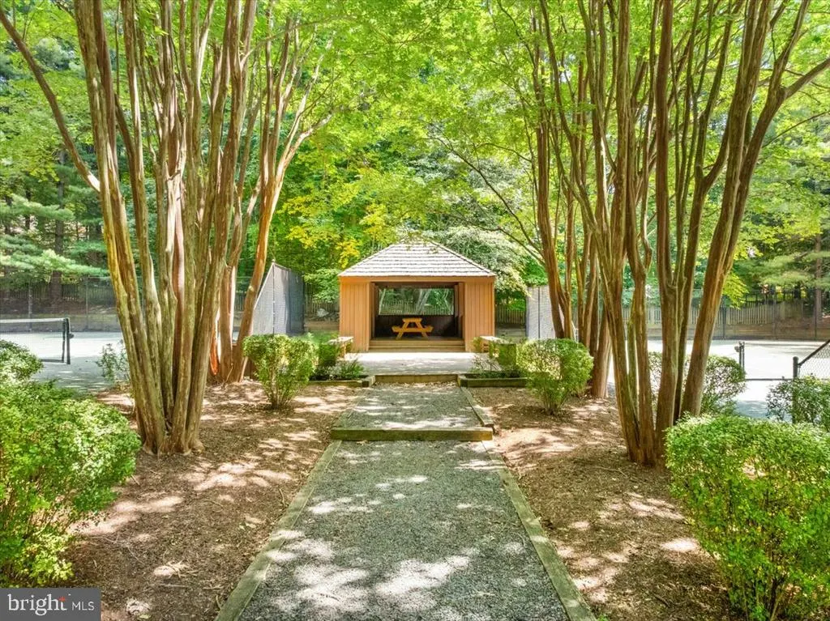
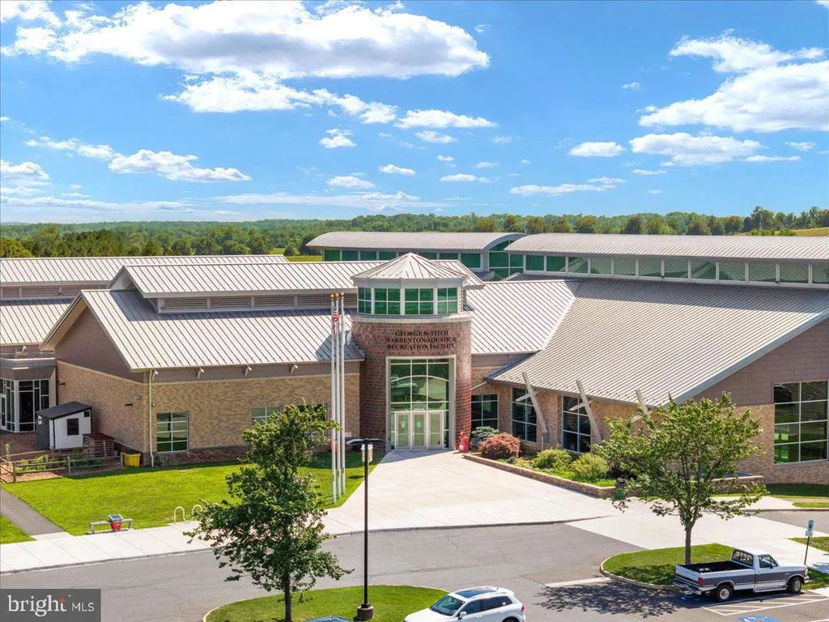
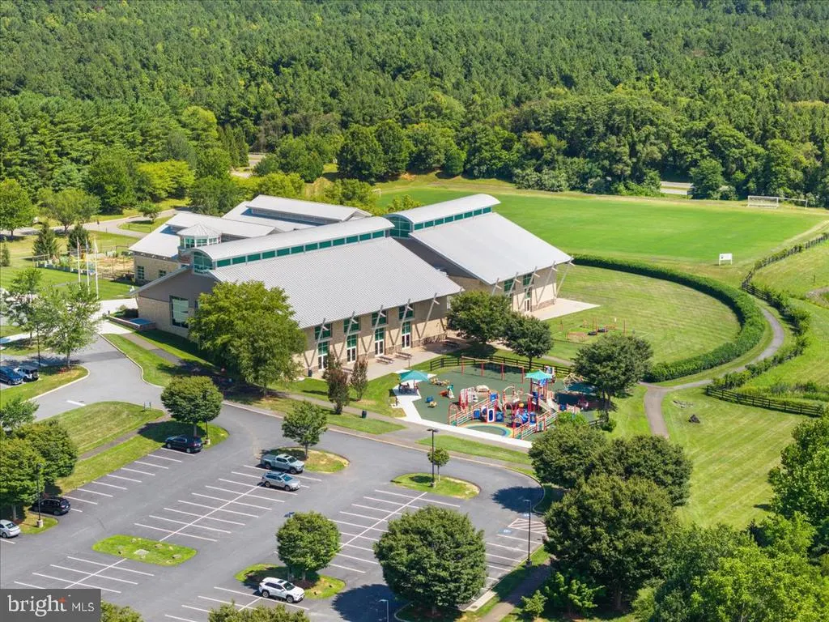
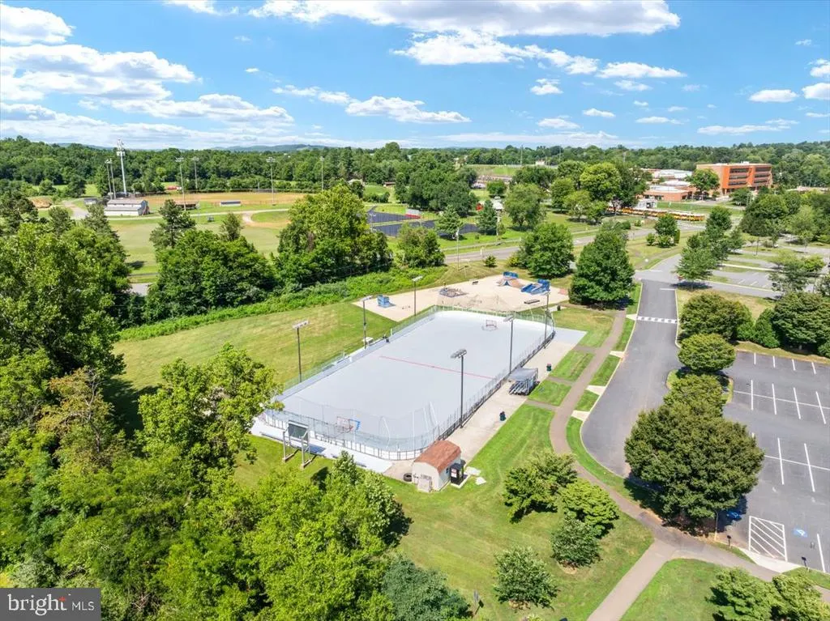
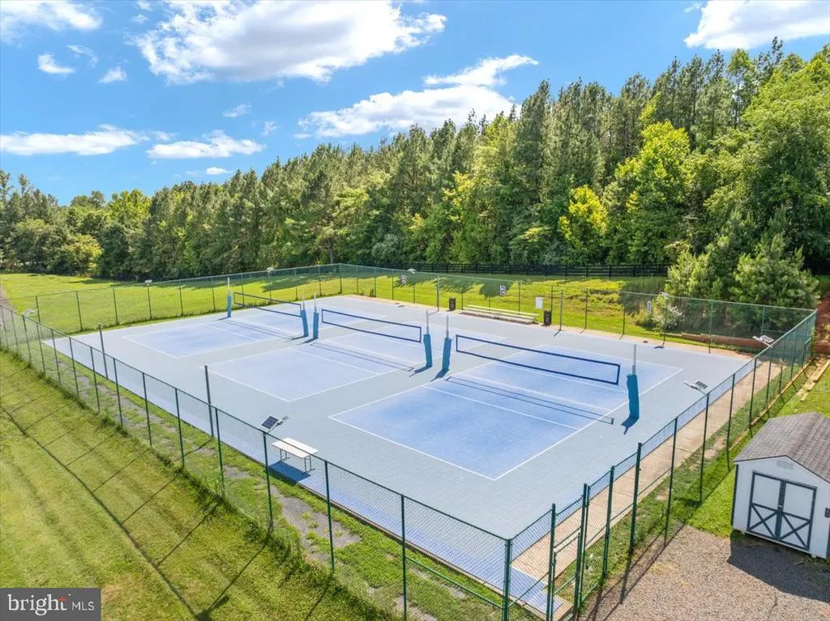
| Association Amenities | Common Grounds,Tennis Courts |
| HOA | Yes |
| Subdivision Name | SNOW HILL |
| Facing Direction | Southwest |
| Garage Y/N | Yes |
| Water Access Y/N | No |
| Other Structures | Above Grade,Below Grade |
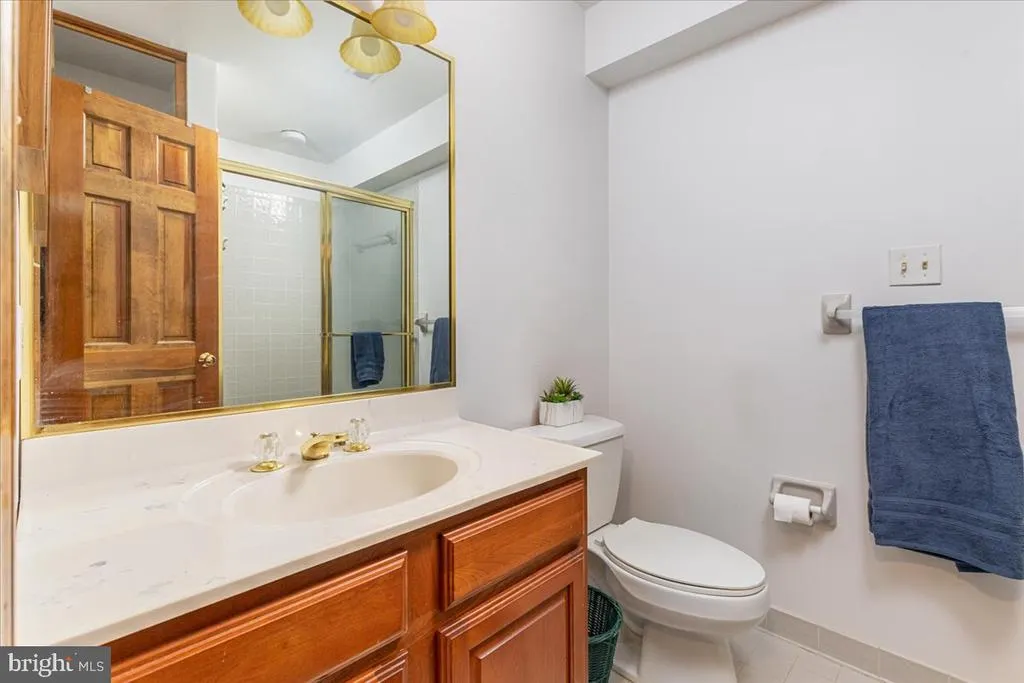
| Full Baths | 5 |
| Status | ACTIVE |
| Directions | From Gainesville rt 29 South to RIGHT onto Snow Hill Dr to corner of Chesapeake Pl. (sign in yard) |
| City | WARRENTON |
| Association Name | SNOW HILL HOMEOWNERS ASSOCIATION |
| Senior Community Y/N | No |
| Lot Size Units | Square Feet |
| Lot Size Square Feet | 76849.00 |
| Tax Assessed Value | 968600.0 |
| Tax Annual Amount | 9366.0 |
| Home Warranty Y/N | No |
| Property Condition | Very Good |
| Structure Type | Detached |
| Condo/Coop Association fee Y/N | No |
| Bathrooms Full Main Level | 1 |
| Bathrooms Count Main Level | 2.00 |
| Price Per Sq Ft Total AG | 224.34 |
| Historic Y/N | No |
| Lease Considered Y/N | No |
| Vacation Rental Y/N | No |
| Virtual Tour | https://unbranded.youriguide.com/6595_chesapeake_pl_warrenton_va/ |
| Total SQFT | 7107 |
| Location Type | Corner Lot/Unit |
| Builder Name | GATTI |
| Standard Status | Active |
| Year Built Source | Assessor |
| Legal Subdivision | SNOW HILL PHASE 2 |
| Tax Lot | 72-R |
Interior Features
| Interior Amenities | Butlers Pantry,Family Room Off Kitchen,Dining Area,Breakfast Area,Kitchen - Island,Entry Level Bedroom,Chair Railings,Upgraded Countertops,Crown Moldings,Window Treatments,Primary Bath(s),WhirlPool/H |
|---|---|
| Heating Fuel | Electric |
| Basement | Other |
| Flooring | Ceramic Tile,Hardwood,Carpet |
| Total Fireplaces | 2 |
| Hot Water | Electric |
| Basement (Y/N) | Yes |
| Heating Y/N | Yes |
| Window Features | Bay/Bow,Casement,Double Pane,Skylights |
| Fireplace Y/N | Yes |
| Above Grade Finished Area | 5193 |
| Half Baths | 1 |
| Central Air Y/N | No |
| Total Bedrooms | 6 |
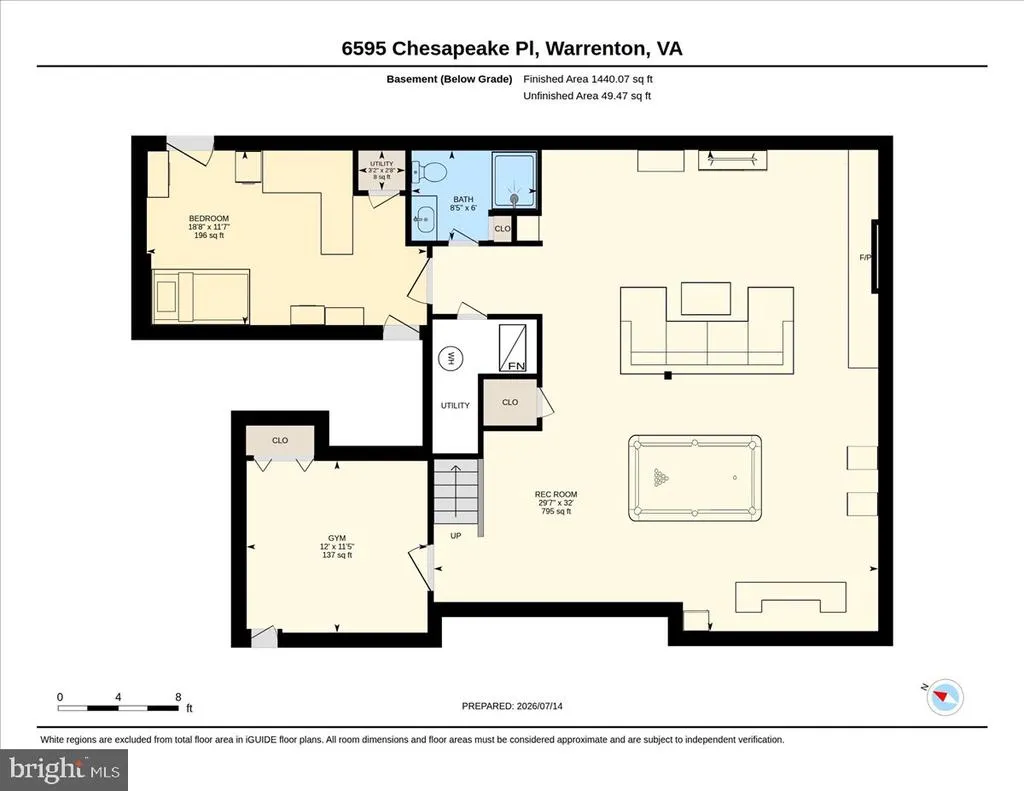
| Below Grade Finished Area | 1800 |
| Room Type | Living Room,Dining Room,Primary Bedroom,Bedroom 3,Bedroom 4,Kitchen,Game Room,Family Room,Foyer,Breakfast Room,Study,Exercise Room,In-Law/auPair/Suite,Laundry,Other,Bedroom 6 |
| Main Level Bedrooms | 1 |
| Below Grade Finished Area Unit Type | Square Feet |
| LivingAreaSource | Assessor |
| Below Grade Unfin Area Units | Square Feet |
| Below Grade Unfin SQFT | 114 |
| Below Grade Unfin SQFT Source | Assessor |
| Below Grade Finished Area Source | Assessor |
| Bedrooms Count All Lower Levels | 1 |
| Bedrooms Count All Upper Levels | 4 |
| Bedrooms Count Lower Level 1 | 1 |
| Bedrooms Count Upper Level 1 | 4 |
| Bathrooms Half Main Level | 1 |
| Bathrooms Full Upper Level 1 | 3 |
| Bathrooms Full Lower Level 1 | 1 |
| Bathrooms Full All Upper Levels | 3 |
| Bathrooms Full All Lower Levels | 1 |
| Bathrooms Count Upper Level 1 | 3.00 |
| Bathrooms Count Lower Level 1 | 1.00 |
| Bathrooms Count All Upper Levels | 3 |
| Bathrooms Count All Lower Levels | 1 |
| Above Grade Finished Area Source | Assessor |
| Above Grade Finished Area Unit Type | Square Feet |
| Total Baths | 6 |
Exterior Features
| Exterior Amenities | Bump-outs,Extensive Hardscape,Flood Lights,Gutter System |
|---|---|
| Pool | No Pool |
| Fencing | Rear,Decorative |
| Parking Features | Asphalt Driveway,Electric Vehicle Charging Station(s),Paved Driveway |
| Lot Features | Partly Wooded |
| Water Source | Public |
| Total Parking Spaces | 3 |
| Garage Features | Garage Door Opener |
| Type of Parking | Detached Garage |
| Land Use Code | 200R |
| Foundation Details | Concrete Perimeter |
| Water View Y/N | No |
| Lot Size Acres | 1.76 |
| Road Surface Type | Paved |
| Lot Size Source | Assessor |
| Waterfront Y/N | No |
| Door Features | Six Panel |
| Builder Model | CUSTOM DESIGN |
| Road Responsibility | Public |
| Land Assessed Value | 172800.00 |
| Navigable Water Y/N | No |
| Water Oriented Y/N | No |
| # of Detached Garage Spaces | 3 |
Room Details
| Room | Dimensions | Level | Flooring | Details |
|---|---|---|---|---|
| Bedroom 3 | 14 X 11 | Upper 1 | Flooring - Carpet | |
| Bedroom 4 | 15 X 12 | Upper 1 | Flooring - Carpet | |
| Bedroom 6 | 13 X 12 | Main | Flooring - Carpet | |
| Breakfast Room | Main | Flooring - Tile/Brick | ||
| Dining Room | 17 X 12 | Main | Flooring - HardWood | |
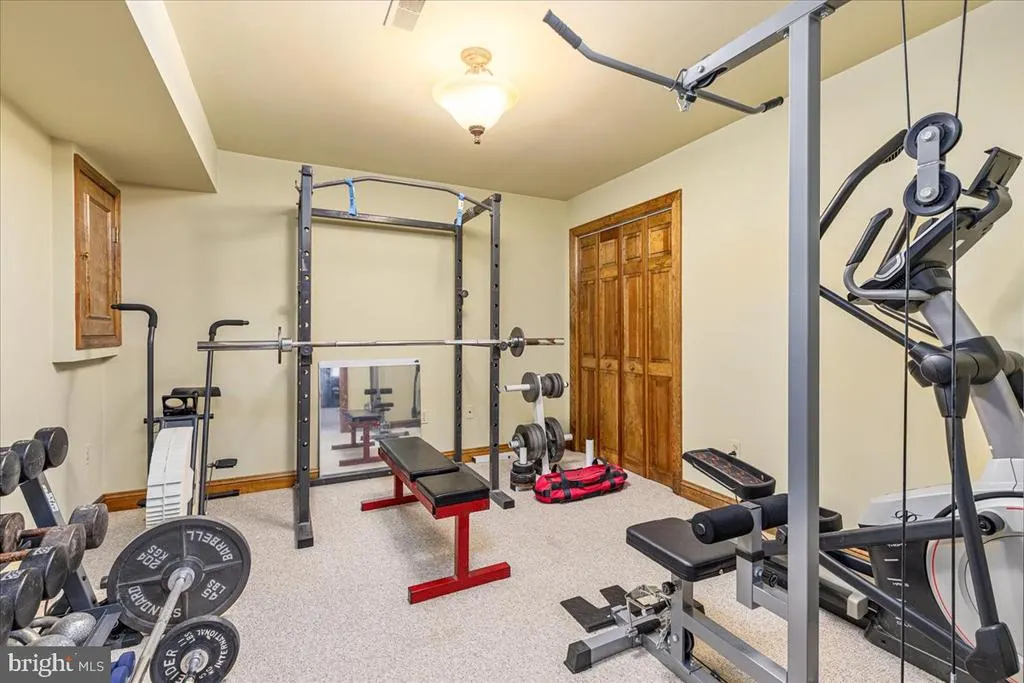
| Exercise Room | 12 X 11 | Lower 1 | Flooring - Carpet | |
| Family Room | 22 X 21 | Main | Flooring - HardWood,Fireplace - Wood Burning | |
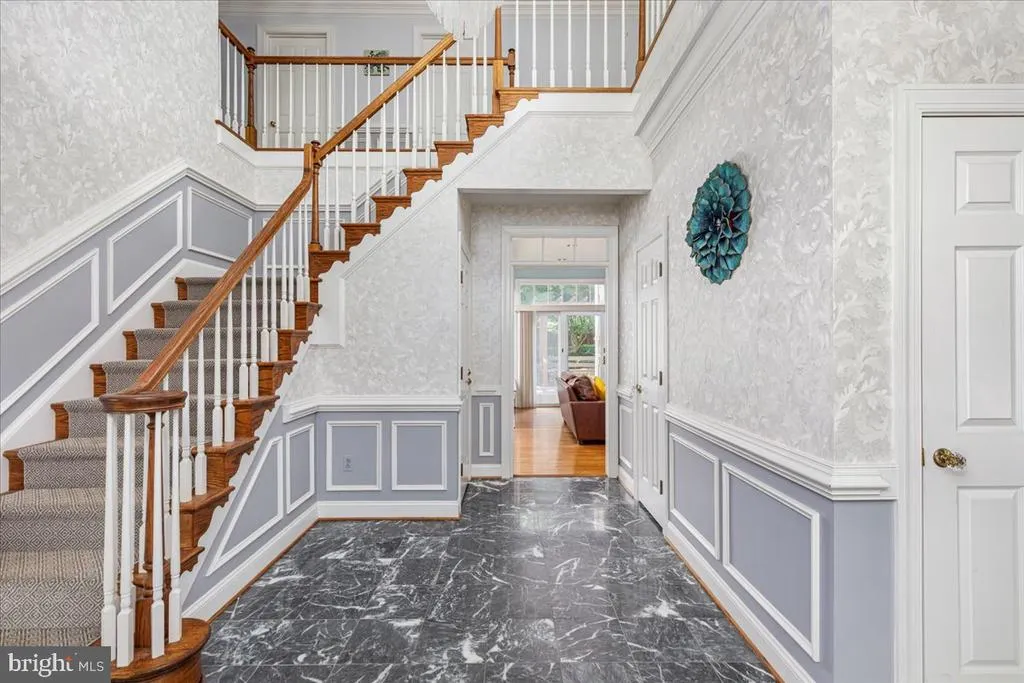
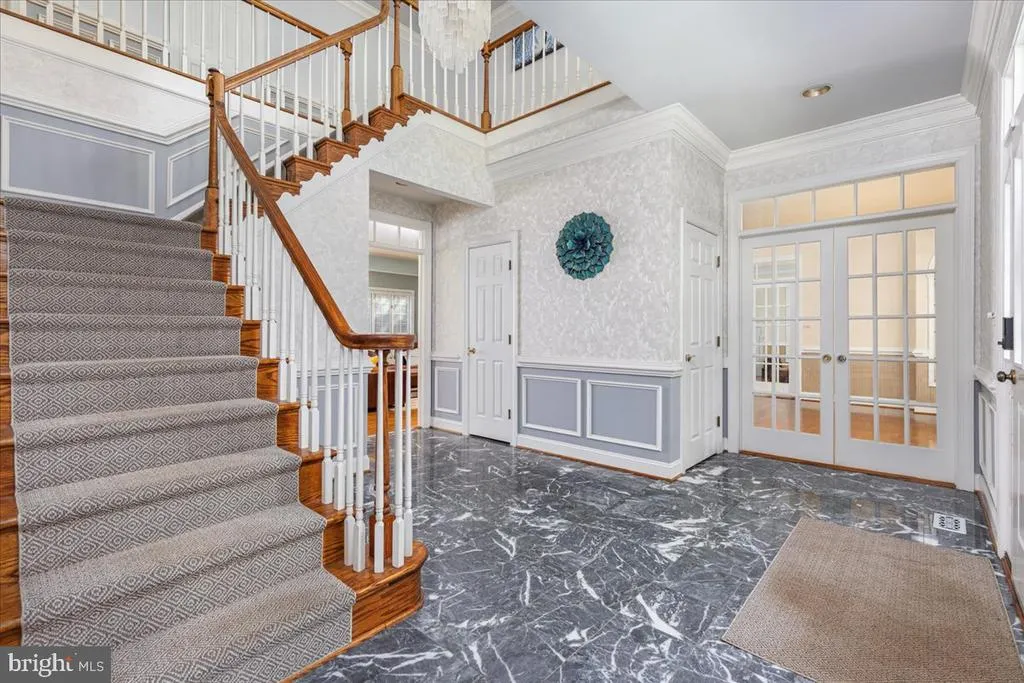
| Foyer | 15 X 15 | Main | Flooring - Marble | |
| Game Room | 32 X 22 | Lower 1 | Flooring - Carpet,Fireplace - Wood Burning | |
| In-Law/auPair/Suite | 20 X 15 | Main | Flooring - HardWood | |
| Kitchen | 20 X 15 | Main | Flooring - Tile/Brick | |
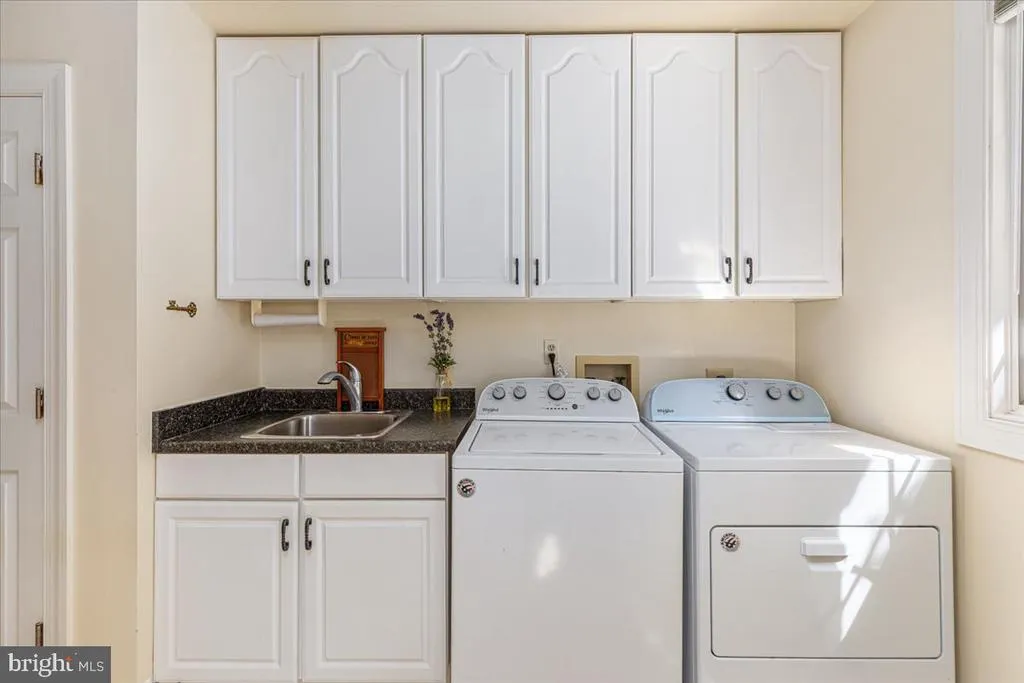
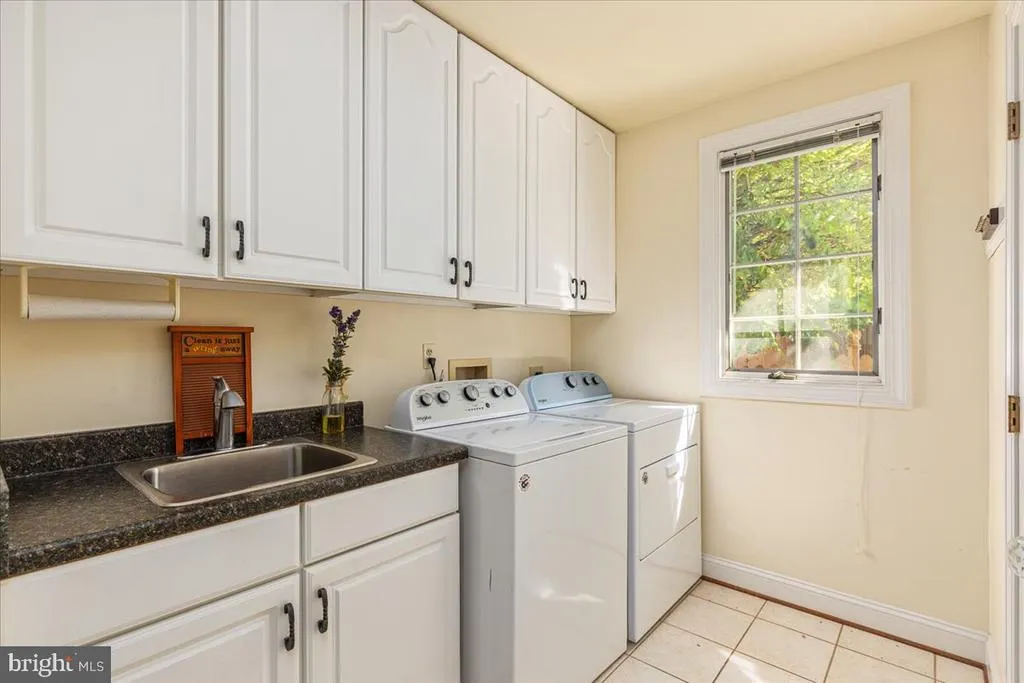
| Laundry | Main | Flooring - Tile/Brick | ||
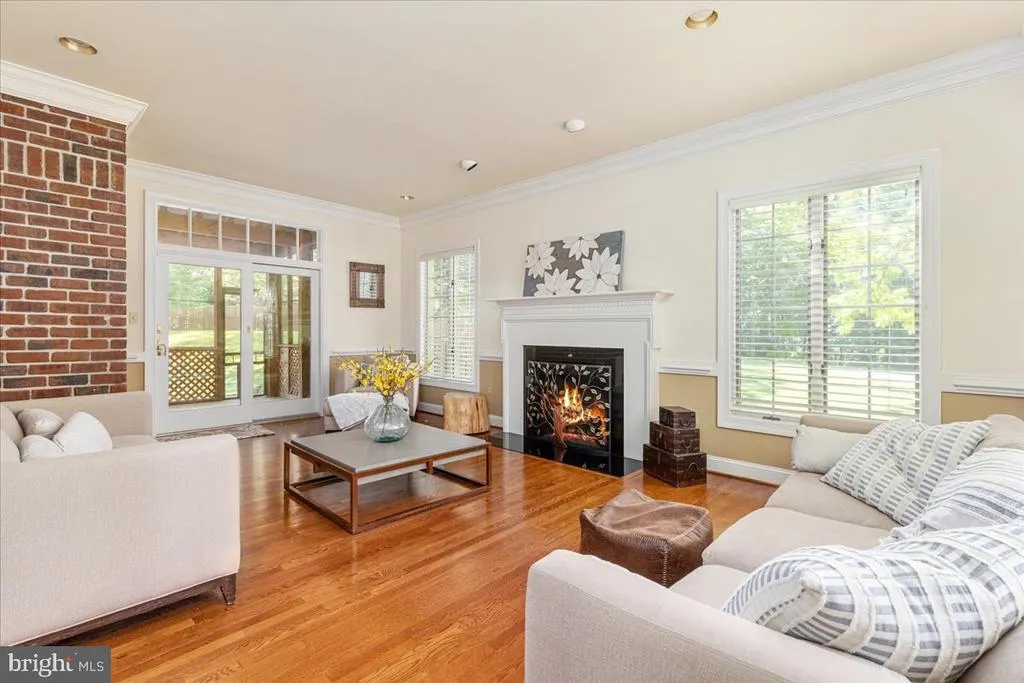
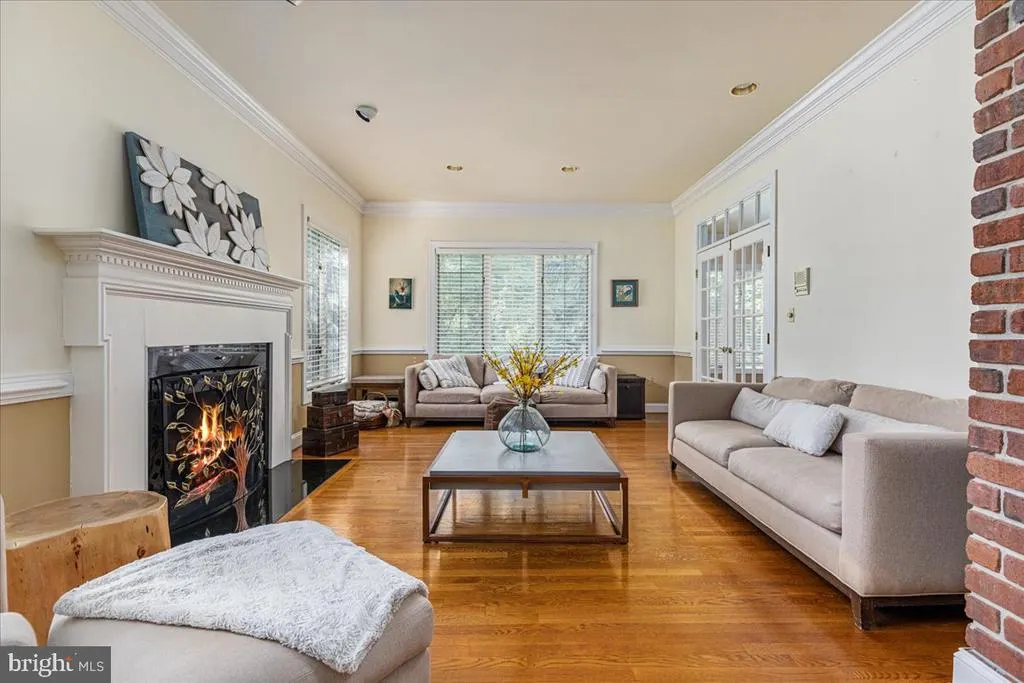
| Living Room | 17 X 14 | Main | Flooring - HardWood,Fireplace - Wood Burning | |
| Other | 18 X 11 | Lower 1 | Flooring - Carpet | |
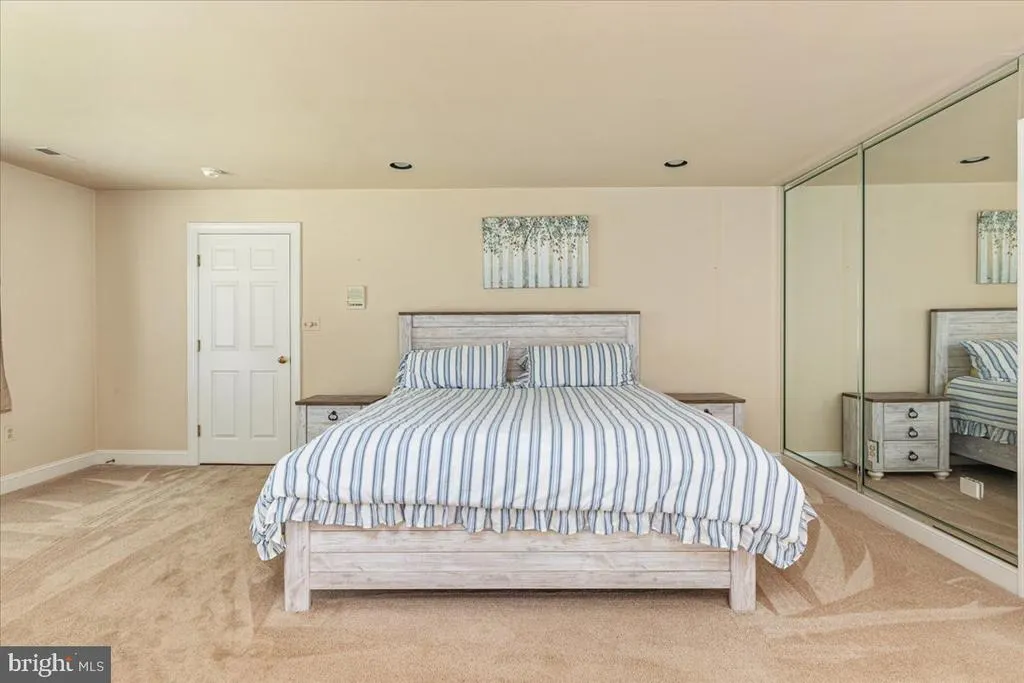
| Primary Bedroom | 21 X 14 | Upper 1 | Primary Bedroom - Sitting Area,Flooring - Carpet,Fireplace - Wood Burning | |
| Study | 21 X 14 | Main | Flooring - HardWood,Fireplace - Wood Burning |
Amenities
- Foreclosure
- Views
- Short Sale
- New Construction
- Adult 55+
- Lease To Own
- No HOA Fees
- Furnished
- Primary On Main
- Air Conditioning
- Seller Finance
- Green
- Fixer Upper
- Horse
- Golf
- Fireplace
- Deck
- Garage
- Basement
- Pool
Property vs Single Family Average in 20187
Price
Taxes
Year Built
 © BRIGHT, All Rights Reserved
