
Views




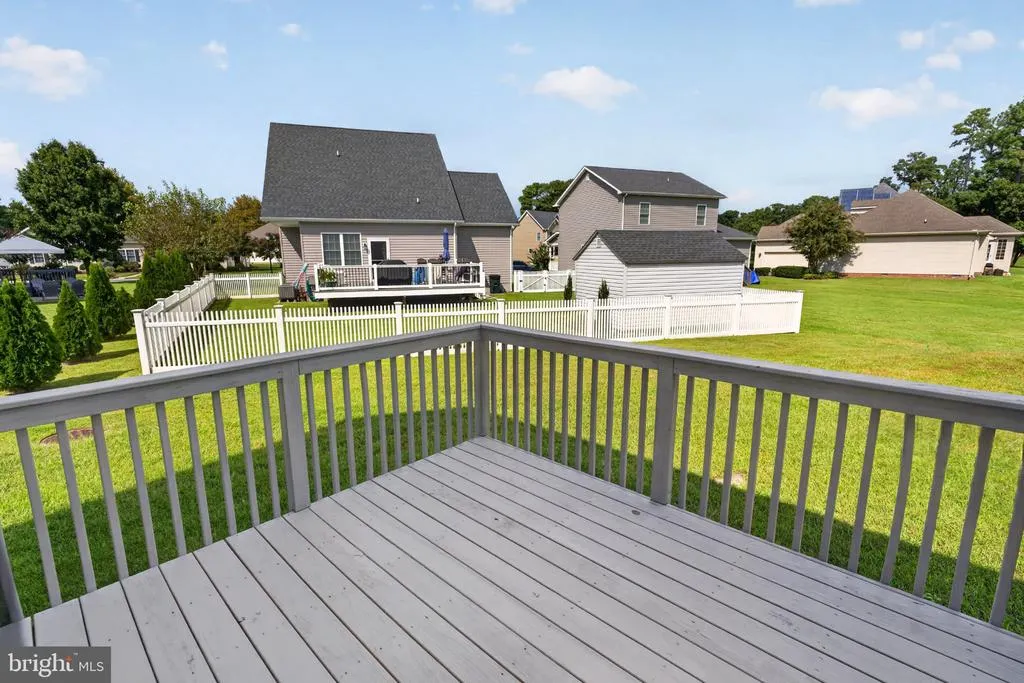
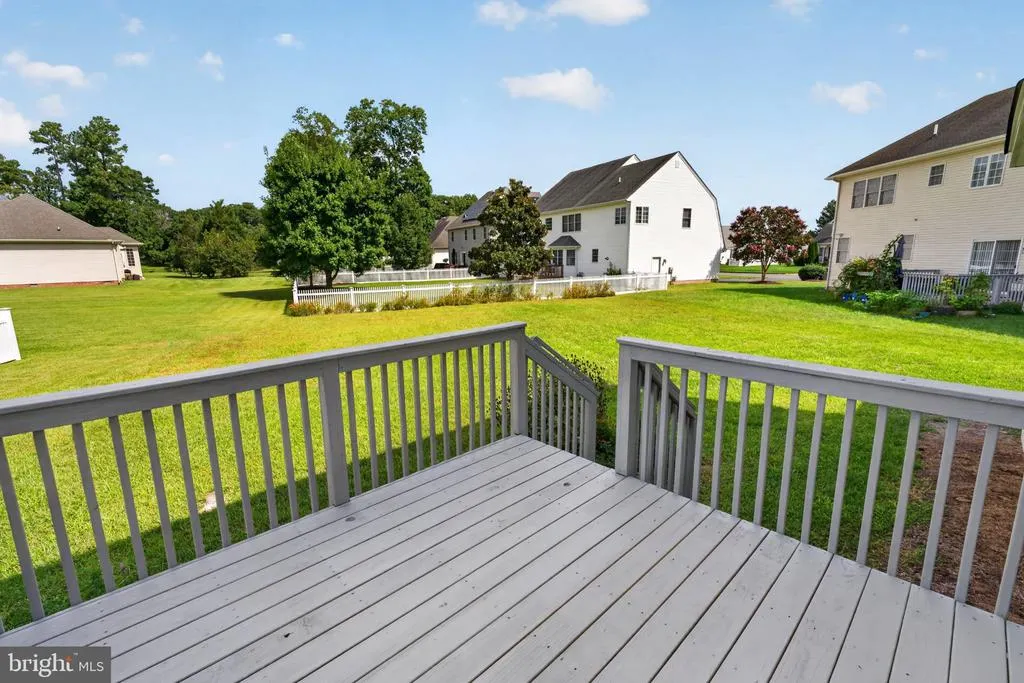
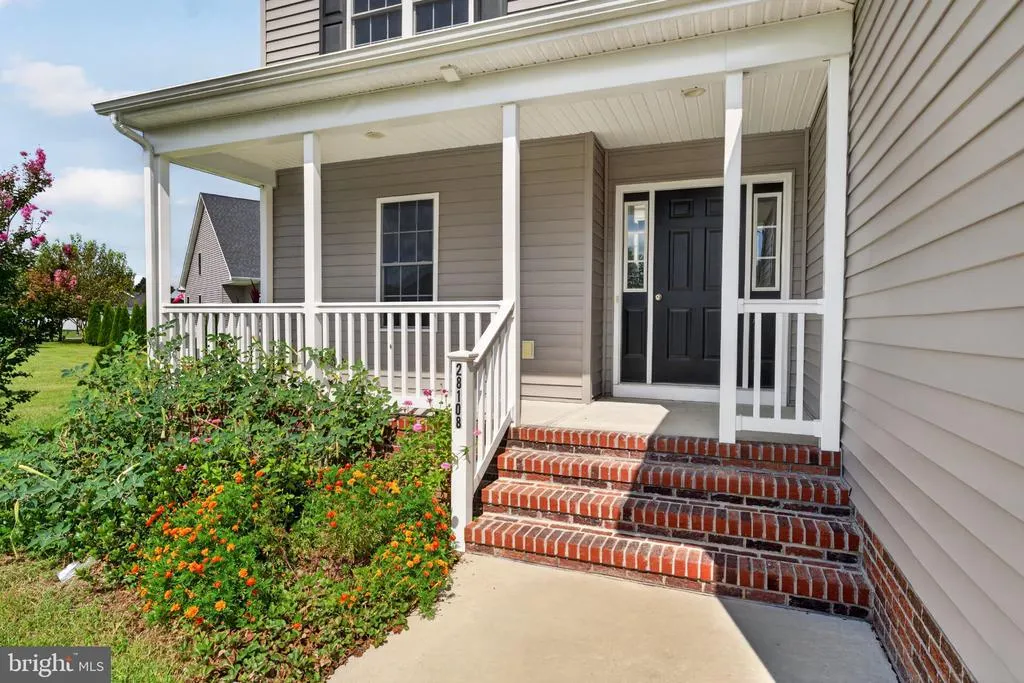
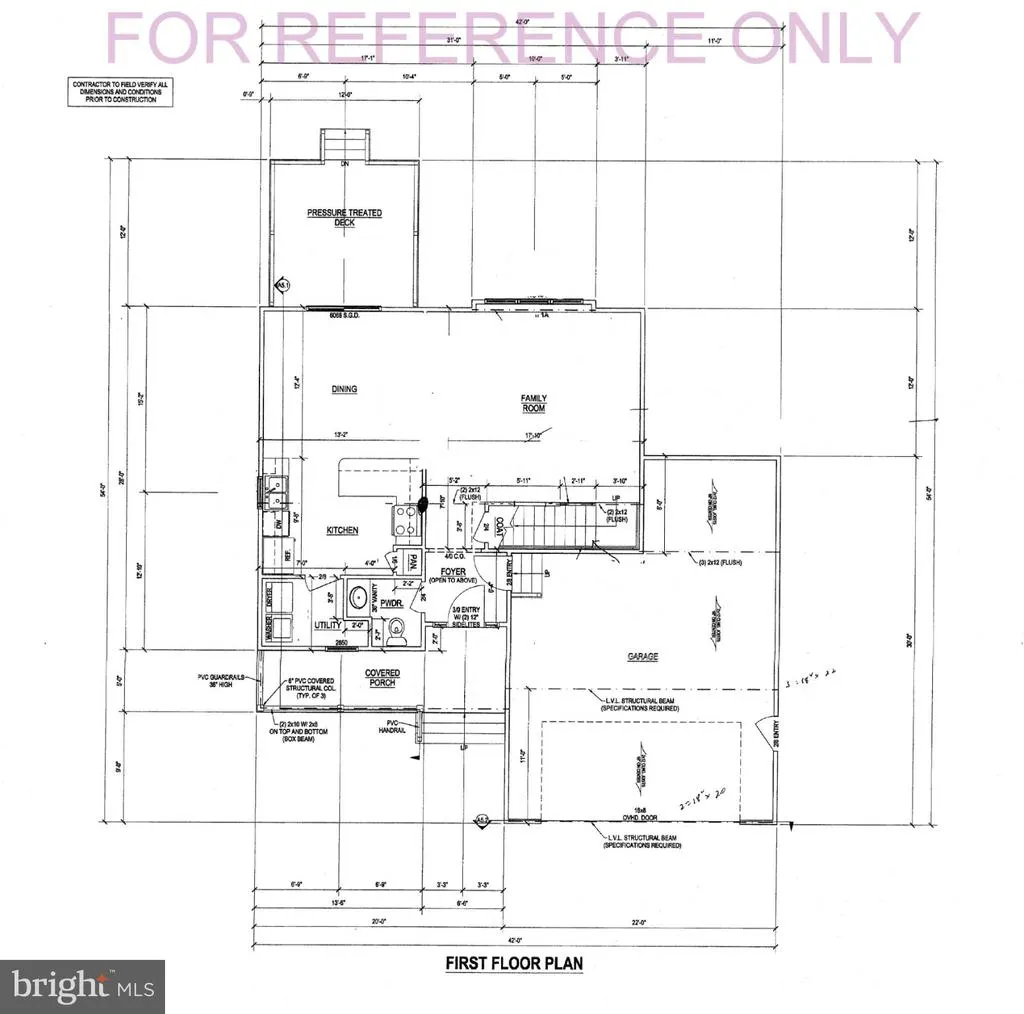
Address
28108 Cross Creek Drive, Salisbury, MD
Price
$ 439,990
Property Attributes
- MLS#MDWC2024852
- TypeSingle Family
- Listing Status ACTIVE
- CountyWICOMICO
- CitySalisbury
- AreaWicomico Southwest
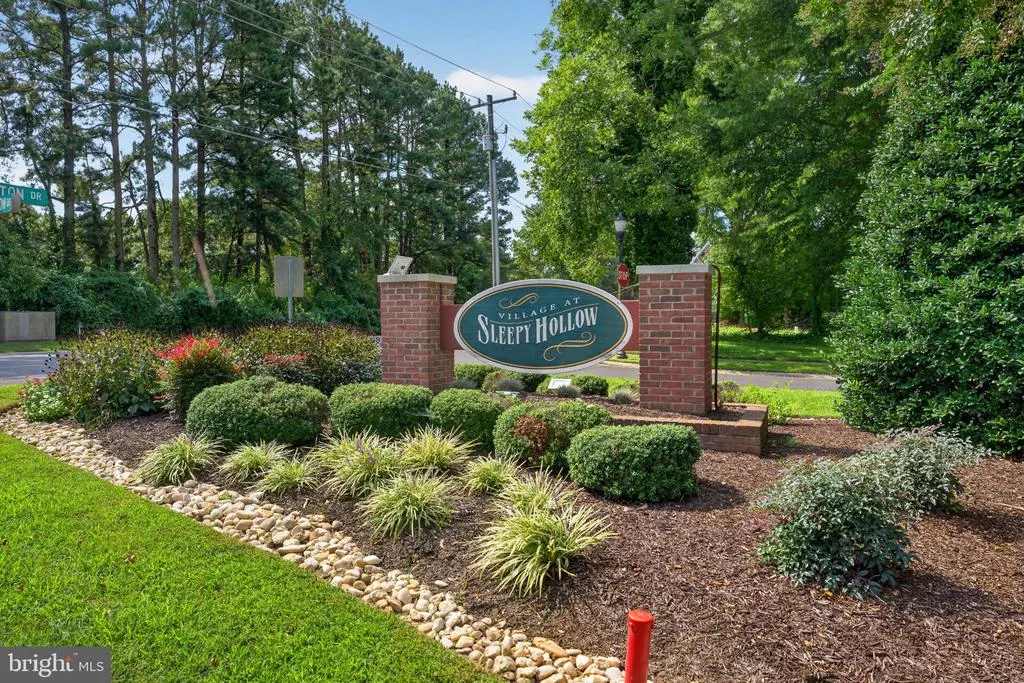
- NeighborhoodSleepy Hollow
- Zip21801
- StyleContemporary,Transitional
- Year Built2022
- Taxes$ 6430
- Price$ 439,990
- Bedrooms3
- Full Bathrooms2
- Half Bathrooms1
- Sqr Footage1943
- Lot Size0.24 Acres
Data Source:
Bright MLS
Property Description
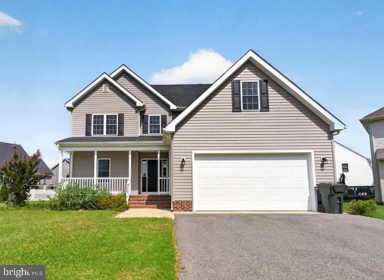
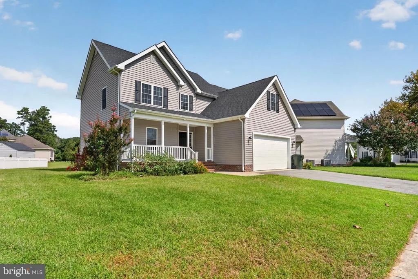
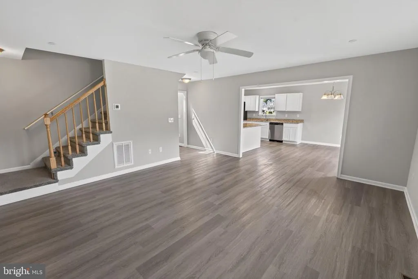
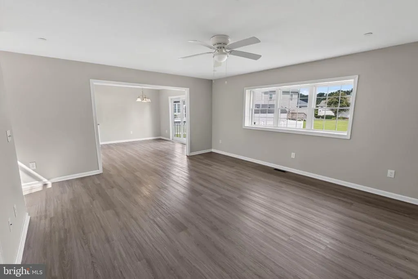
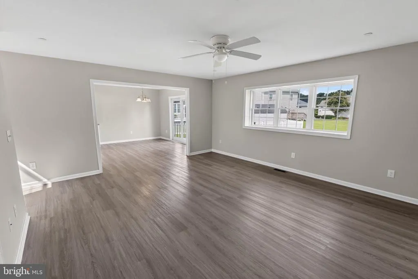
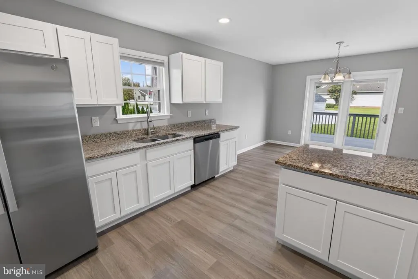
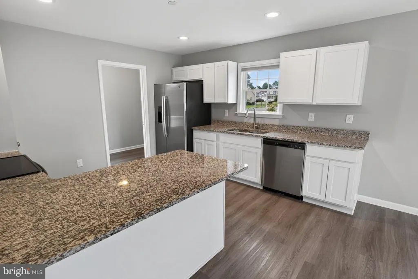
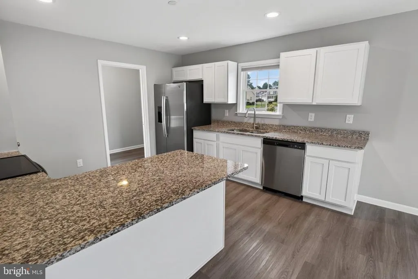
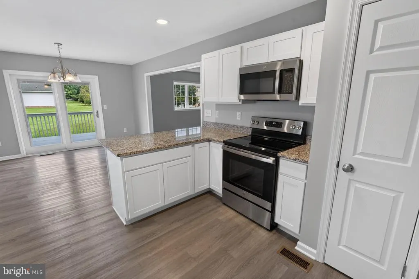
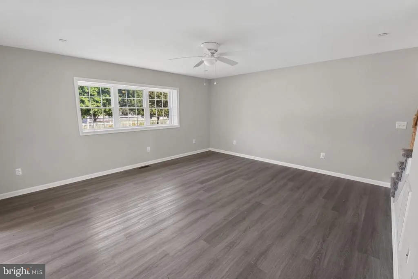
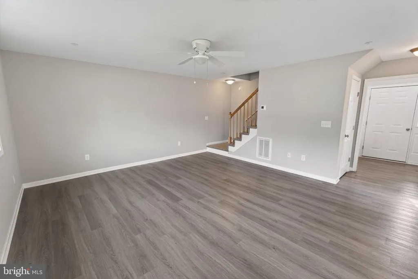
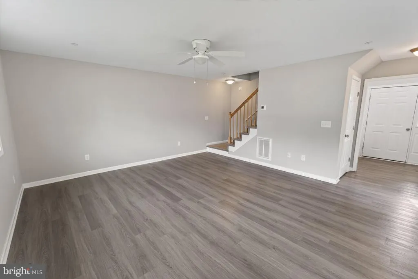
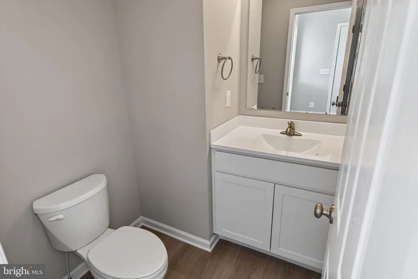
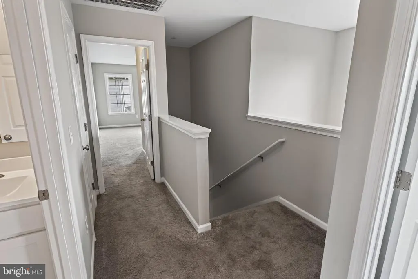
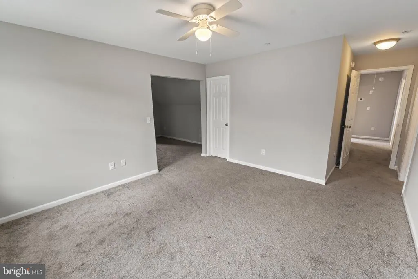
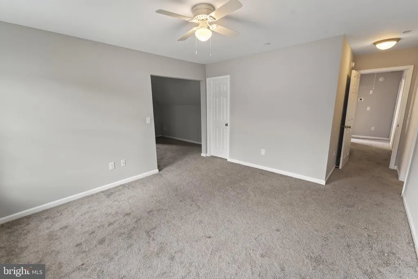
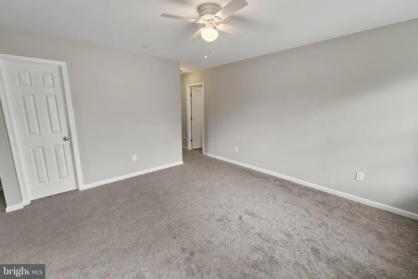
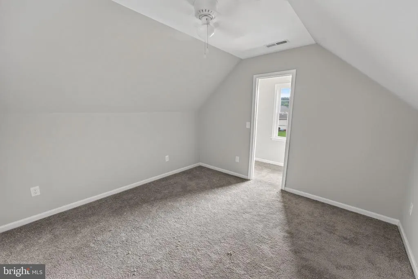
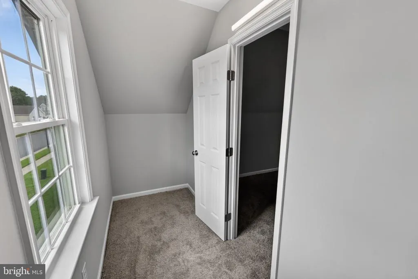
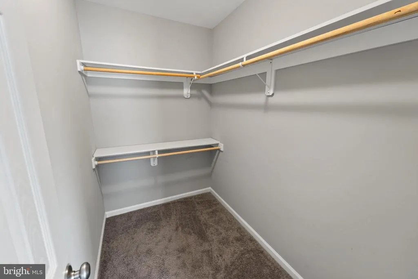
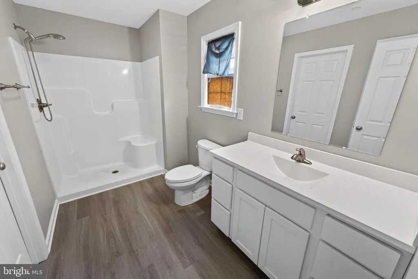
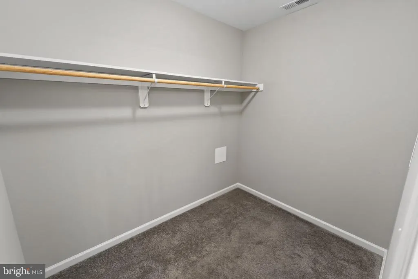
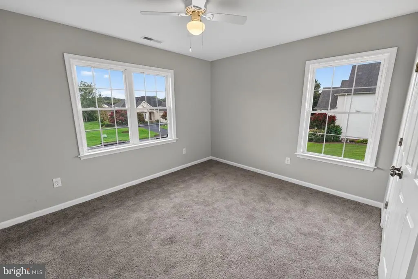
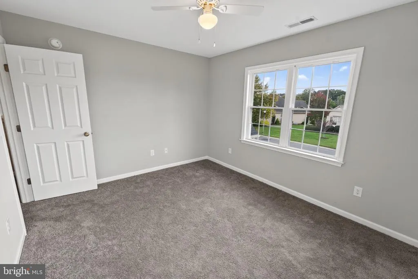
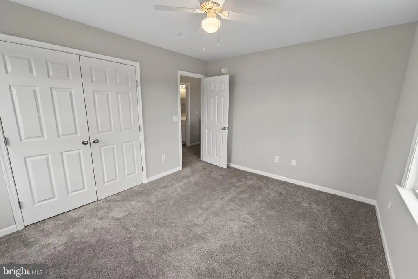
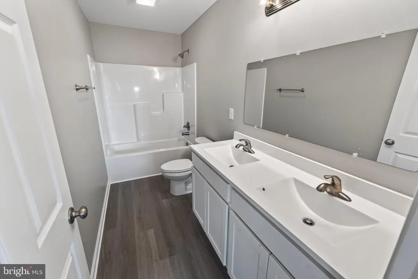
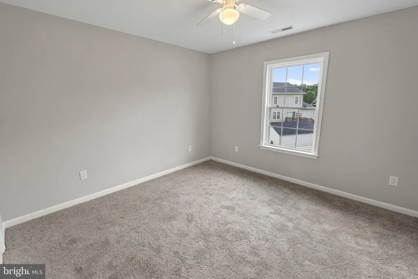
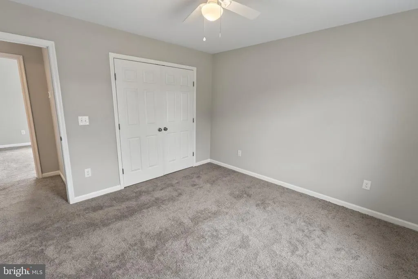
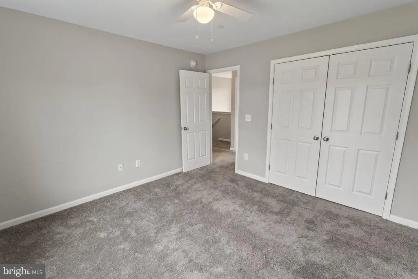
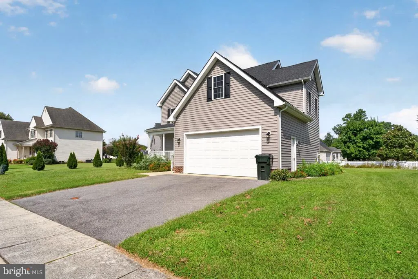
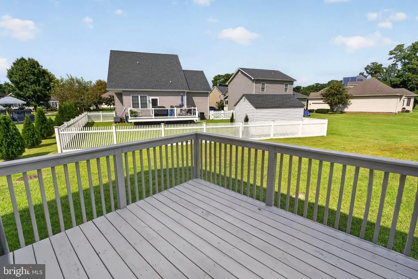
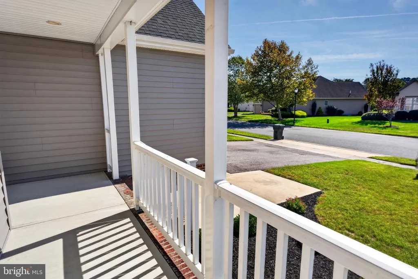
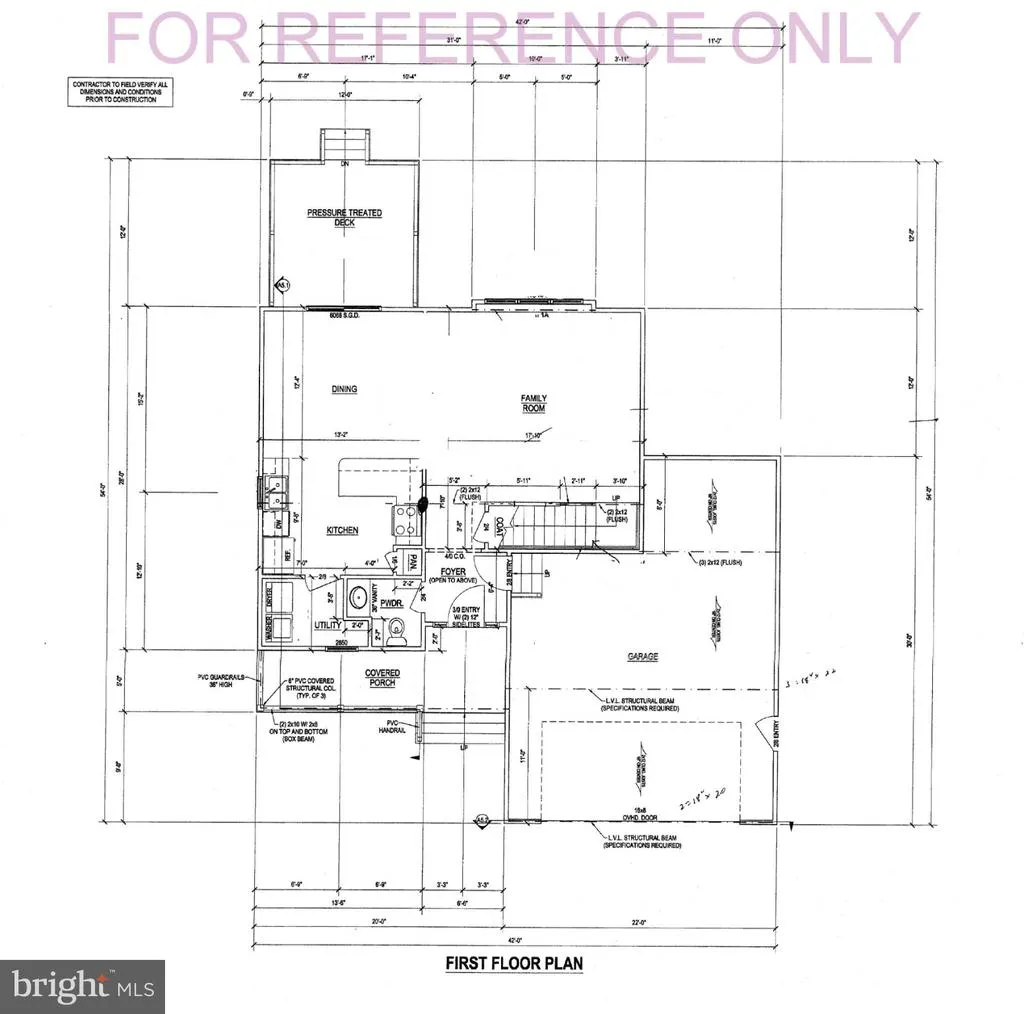
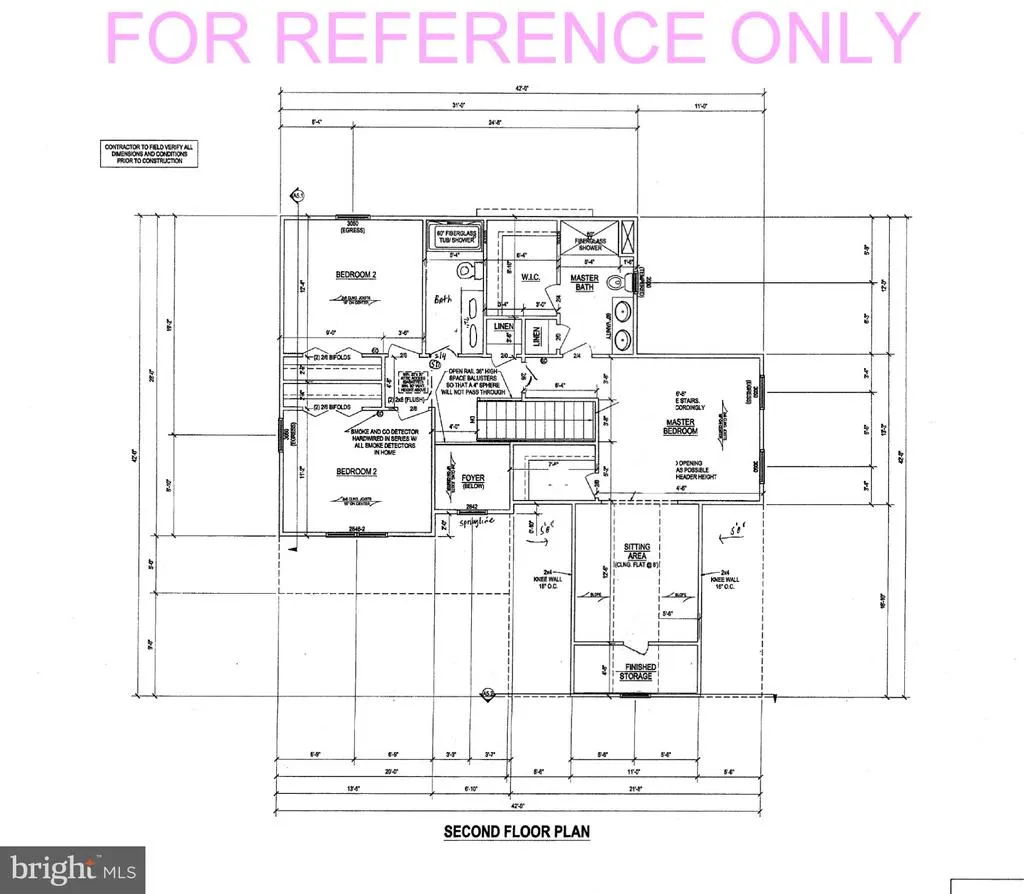
Why wait for new construction? Completed by a LOCAL builder in December 2022, this Like-New 3BR/2.5BA, 1872sf home in Salisbury's Sleepy Hollow neighborhood. Popular floorplan built by local, custom builder MH Builders / Malone Homes with many upgrades - gorgeous and durable LVP flooring throughout the living and dining areas, and baths; granite kitchen counters; upgraded cabinetry in the kitchen and bathrooms, ceiling fans in living room and all 3 bedrooms and sitting room. Welcoming front porch and foyer w/coat closet. Dreamy kitchen w/crisp white cabinetry, granite counters, breakfast bar, stainless steel appliances, pantry. Spacious living & dining areas. Laundry room and half bath complete the first floor. Upstairs, a true primary bedroom suite with a sitting room, and full, en-suite bath - step-in shower, double-width vanity, 2 walk-in closets, and an extra storage area. 2 generously-sized, additional bedrooms, a 2nd full bath with a double-sink vanity, tub/shower combo. Inside access to the 2-car attached garage and paved driveway. Sleepy Hollow is a sought-after, well-established neighborhood of gently winding streets, a handsome variety of home-styles, convenience of city services, sidewalks, and street lights in a great location! Minutes to Rt 50 and Downtown Salisbury - quick trip east to the Ocean or west to the Bay. Sizes, taxes approximate.Floorplan attached to the listing for reference only, and may show differences from the home as-built. Owner is a licensed realtor; agent has financial interest.
| Elementary School | Middle School | High School |
|---|---|---|
| Pemberton Elementary School | Salisbury Middle School | James M. Bennett High School |
| Price History | |
|---|---|
| 9/29/2026 | Listed $439,990 |
General Features
| Living Area | 1943 |
|---|---|
| Sewer | Public Sewer |
| Heating | Heat Pump(s) |
| Cooling | Central A/C |
| Utilities | Cable TV Available,Under Ground |
| Possession | 0-30 Days CD,Settlement |
| Roof | Architectural Shingle |
| Appliances | Built-In Microwave,Exhaust Fan,Oven/Range - Electric,Refrigerator,Stainless Steel Appliances,Washer/Dryer Hookups Only,Water Heater,Dishwasher,Energy Efficient Appliances |
| Zoning | R-8A |
| HOA Fee | 29.60 |
| Garage Spaces | 2.00 |
| Association Fee Includes | Common Area Maintenance |
| Patio/Porch Features | Porch(es),Deck(s) |
| Architectural Style | Contemporary,Transitional |
| Construction Materials | Frame,Stick Built,Vinyl Siding |
| School District | WICOMICO COUNTY PUBLIC SCHOOLS |
| Year Built | 2022 |
| View | Garden/Lawn |
| Levels | 2 |
| Tax Year | 2026 |
| Ownership | Fee Simple |
| Cool Fuel | Electric |
| Building Name | NONE AVAILABLE |
| Accessibility | 2+ Access Exits |
| Assoc Fee Paid Per | Monthly |
| County | WICOMICO |
| New Construction | No |
| Property Type | Residential |
| Association Amenities | Common Grounds |
| HOA | Yes |
| Energy Efficient | Appliances |
| Subdivision Name | SLEEPY HOLLOW |
| Facing Direction | South |
| Garage Y/N | Yes |
| Water Access Y/N | No |
| Other Structures | Above Grade,Below Grade |
| Full Baths | 2 |
| Status | ACTIVE |
| Directions | From Downtown Salisbury -- Rt 50 West,left on Nanticoke Road,quick left onto Pemberton Drive,approx 1.4mi to right into Sleepy Hollow,take the 2nd right off the clock tower circle onto Cross Creek; h |
| City | SALISBURY |
| Disclosures | Agent has Financial Interest,Subject to Condo/HOA Docs,Owner RE Licensee |
| Association Name | THE VILLAGES AT SLEEPY HOLLOW HOA,INC. |
| Senior Community Y/N | No |
| MLS Area | Wicomico Southwest (23-03) |
| Lot Size Units | Square Feet |
| Lot Size Square Feet | 10623.00 |
| Tax Assessed Value | 334033.0 |
| Tax Annual Amount | 6430.0 |
| Property Condition | Excellent |
| Structure Type | Detached |
| Condo/Coop Association fee Y/N | No |
| Bathrooms Count Main Level | 1.00 |
| Price Per Sq Ft Total AG | 226.45 |
| Acceptable Financing | Conventional,FHA,VA,Cash |
| Additional Parcels Y/N | No |
| Historic Y/N | No |
| Lease Considered Y/N | No |
| Vacation Rental Y/N | No |
| Virtual Tour | https://youtu.be/m6TAWqKuA_o |
| Total SQFT | 1943 |
| Builder Name | Malone Homes / MH Builders LLC |
| Standard Status | Active |
| Year Built Source | Assessor |
| Tax Lot | 11 |
| Association Recreation Fee | No |
Interior Features
| Interior Amenities | Breakfast Area,Attic,Combination Kitchen/Dining,Dining Area,Entry Level Bedroom,Family Room Off Kitchen,Floor Plan - Open,Kitchen - Island,Primary Bath(s),Recessed Lighting,Upgraded Countertops,Other |
|---|---|
| Heating Fuel | Electric |
| Flooring | Luxury Vinyl Plank,Partially Carpeted |
| Hot Water | Electric |
| Basement (Y/N) | No |
| Heating Y/N | Yes |
| Window Features | Screens,Insulated |
| Fireplace Y/N | No |
| Above Grade Finished Area | 1943 |
| Half Baths | 1 |
| Central Air Y/N | Yes |
| Total Bedrooms | 3 |
| Below Grade Finished Area Unit Type | Square Feet |
| LivingAreaSource | Assessor |
| Laundry Type | Hookup,Main Floor |
| Below Grade Unfin Area Units | Square Feet |
| Below Grade Unfin SQFT Source | Assessor |
| Below Grade Finished Area Source | Assessor |
| Bedrooms Count All Upper Levels | 3 |
| Bedrooms Count Upper Level 1 | 3 |
| Bathrooms Half Main Level | 1 |
| Bathrooms Full Upper Level 1 | 2 |
| Bathrooms Full All Upper Levels | 2 |
| Bathrooms Count Upper Level 1 | 2.00 |
| Bathrooms Count All Upper Levels | 2 |
| Above Grade Finished Area Source | Assessor |
| Above Grade Finished Area Unit Type | Square Feet |
| Total Baths | 3 |
Exterior Features
| Exterior Amenities | Sidewalks,Street Lights |
|---|---|
| Pool | No Pool |
| Parking Features | Asphalt Driveway,Free,Paved Driveway,Paved Parking,Private |
| Lot Features | Front Yard,Interior,Landscaping,Rear Yard,Year Round Access |
| Water Source | Public |
| Total Parking Spaces | 4 |
| Garage Features | Garage - Front Entry,Inside Access,Garage Door Opener,Additional Storage Area |
| Type of Parking | Driveway,Attached Garage |
| Land Use Code | R |
| Foundation Details | Crawl Space,Permanent,Block,Brick/Mortar |
| Spa | No |
| Water View Y/N | No |
| Lot Size Acres | 0.24 |
| Road Surface Type | Black Top,Paved |
| Lot Size Source | Assessor |
| Waterfront Y/N | No |
| Door Features | Insulated |
| Builder Model | Osprey 2-story 1800 1872 |
| Horse Y/N | No |
| Land Assessed Value | 0.00 |
| Navigable Water Y/N | No |
| Water Oriented Y/N | No |
| # of Attached Garage Spaces | 2 |
Amenities
- Foreclosure
- Views
- Short Sale
- New Construction
- Adult 55+
- Lease To Own
- No HOA Fees
- Furnished
- Primary On Main
- Air Conditioning
- Seller Finance
- Green
- Fixer Upper
- Horse
- Golf
- Fireplace
- Deck
- Garage
- Basement
- Pool
Property vs Single Family Average in 21801
Price
Taxes
Year Built
 © BRIGHT, All Rights Reserved
